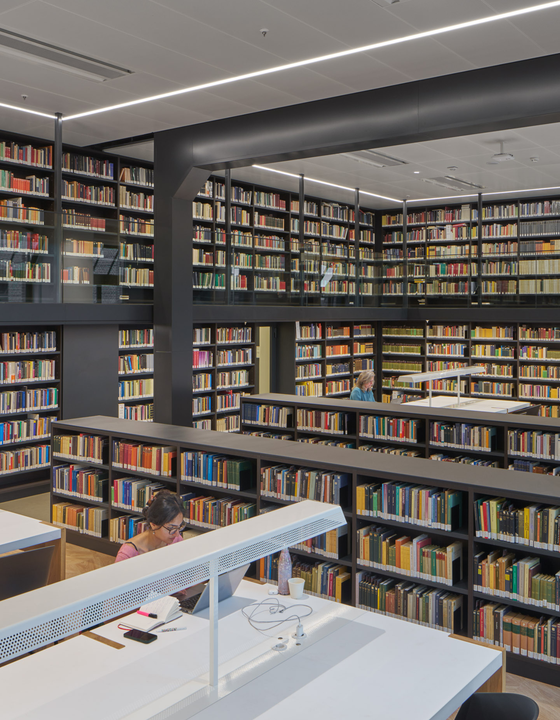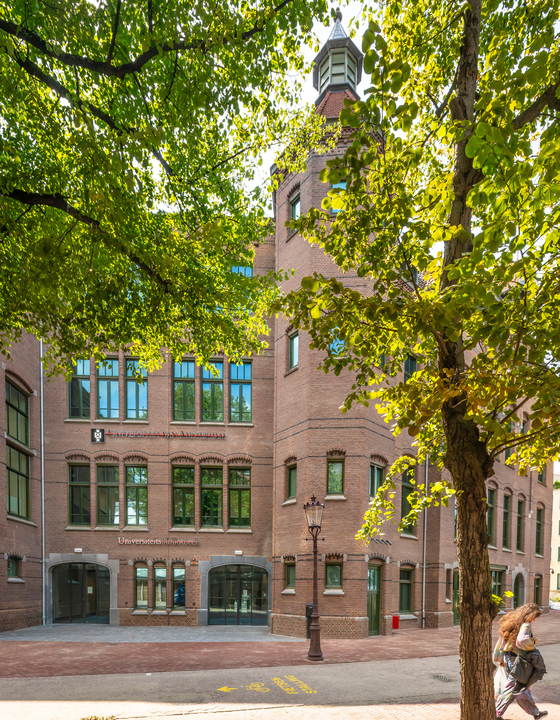
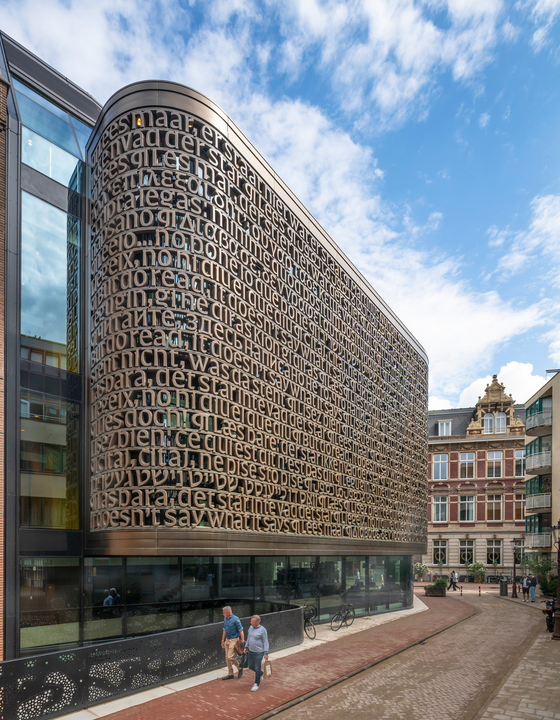
Designed by MVSA Architects and Buro van Stigt, the project transforms the former Second Surgical Clinic and Nurses Quarters on Amsterdam’s Binnengasthuisterrein into a contemporary university library, bringing together the collections previously housed at Spuistraat and Singel.
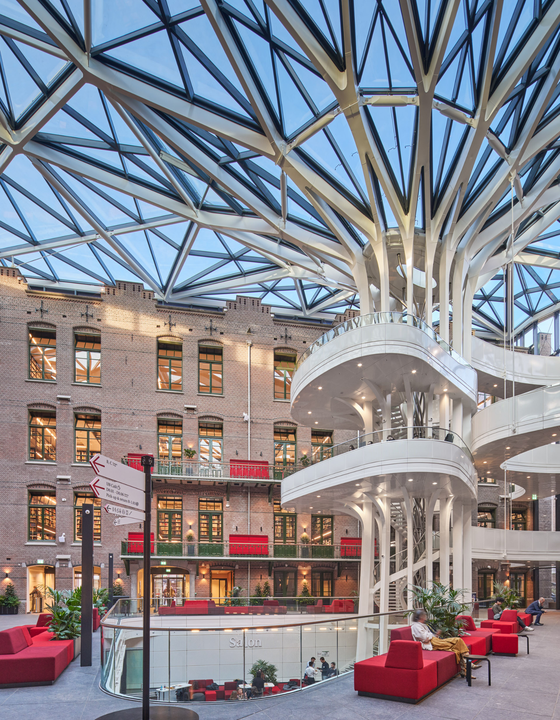
At the heart of the transformation is the former courtyard, covered by a transparent glass roof. To meet heritage requirements, the roof slopes inward and is supported by a sculptural steel Tree of Wisdom, which integrates a staircase, study platforms and bridges connecting the historic building parts.
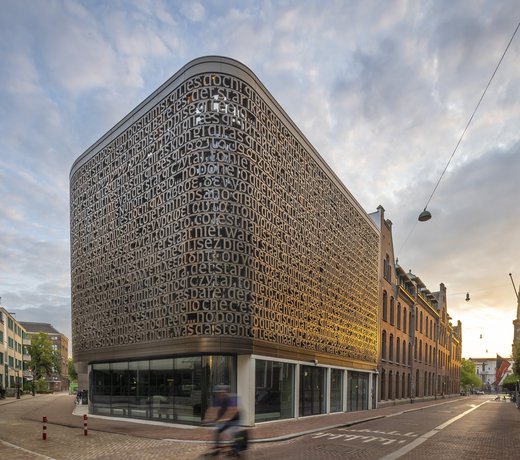
A new-build wing completes the urban block and gives the library a contemporary presence on the streetscape.
The Architectenweb jury praised the transformation for its careful execution and craftsmanship, describing the covered courtyard as both spectacular and functional, while highlighting the detailed design of the study spaces.
We appreciate the recognition of the collaboration, architectural craft and careful transformation behind this new academic heart for the UvA.
🔗 Learn more about the nomination here!
📸 Ronald Tilleman & Jannes Linders