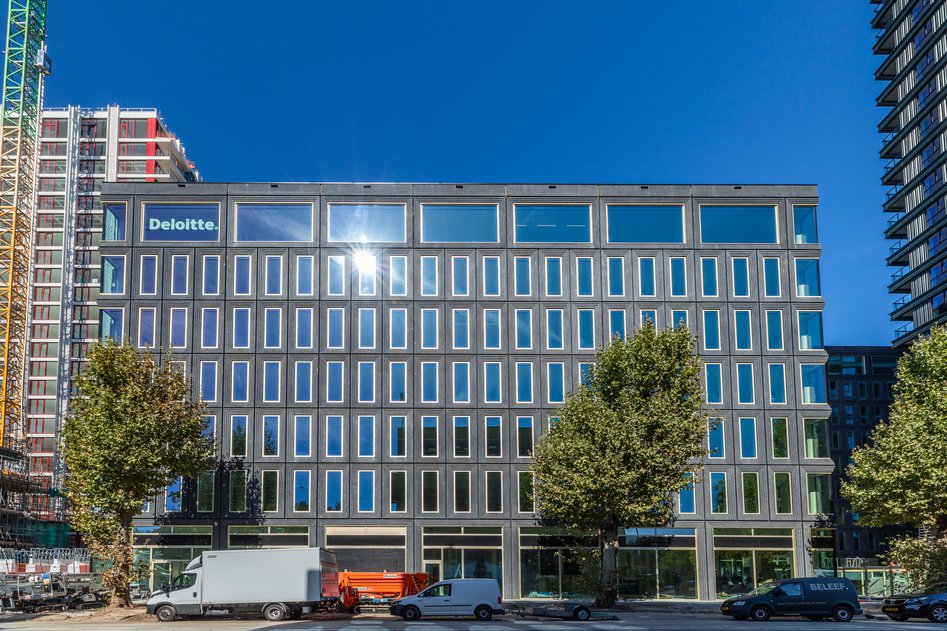
The office building of EDGE Eindhoven has been completed on Stationsweg in Eindhoven. The building forms part of the urban masterplan for Lichthoven and, together with the residential tower, transforms a former car park into a new urban setting between the city centre, the railway station and the River Dommel. EDGE Eindhoven is the first large-scale new-build office development in Eindhoven since 2003.
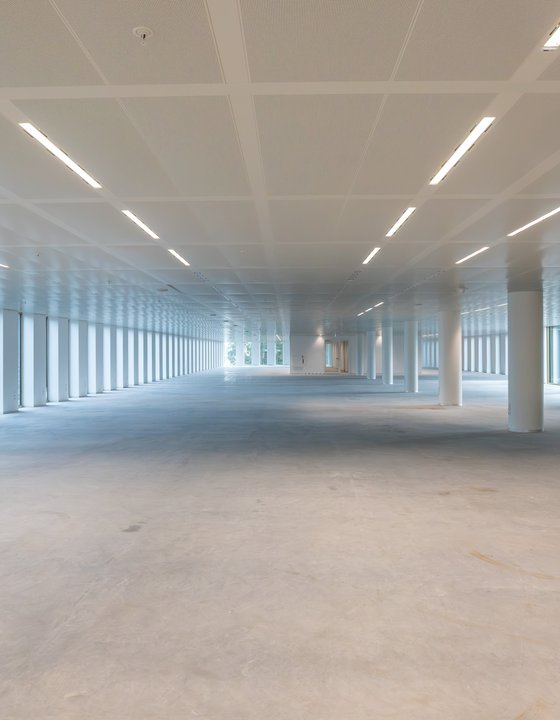
The development combines a ten-storey office building with the 70-metre-high Spectrum residential tower, which contains 175 apartments. The office building provides approximately 25,000 m² of lettable floor space and is designed to accommodate a range of users and workplace concepts.
Three volumes, one flexible office
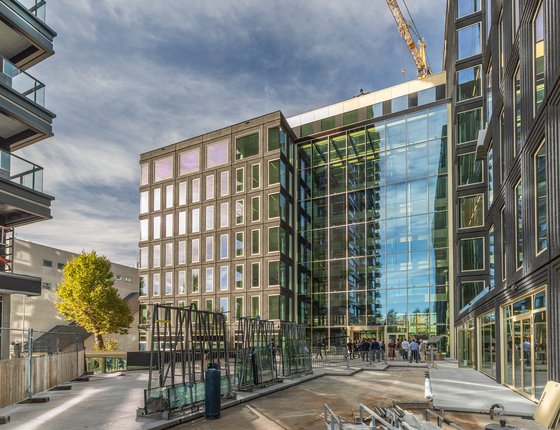
To prevent the large office floors from being experienced as one monolithic volume, the building is divided into three staggered volumes. Two transparent connecting spaces link the volumes spatially while bringing daylight and openness into the building.
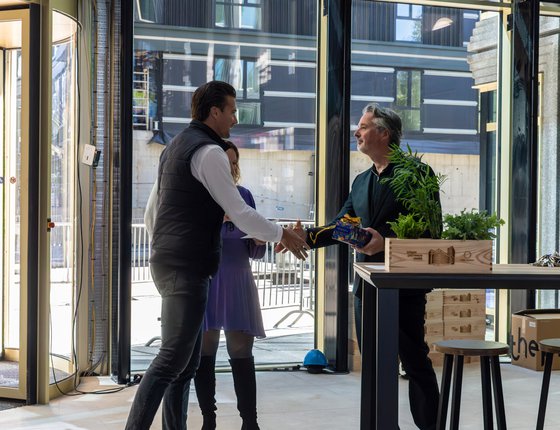
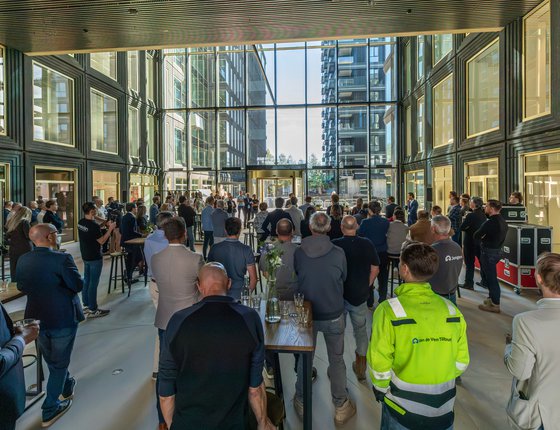
One of these zones forms the building’s central atrium and is part of the route between the railway station and the River Dommel. The landscape continues into the building, allowing architecture and landscape to merge. The atrium accommodates the reception and a coffee bar and is publicly accessible during the day.
The internal organisation is also designed with flexibility in mind. Each of the three volumes has its own core, allowing the office spaces to be used as an entire floor, part of a floor or as an independent volume.
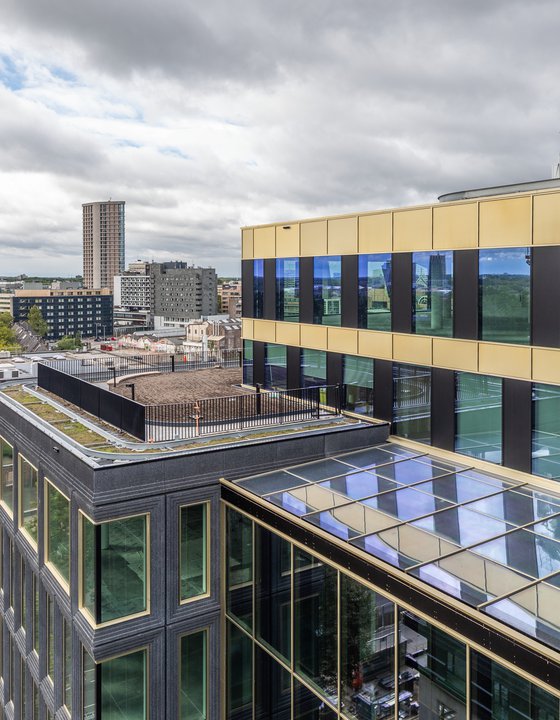
The ground floor is designed as an active plinth with a restaurant, an ING service point and EDGE Workspaces, offering flexible, high-quality office space for different users and ways of working. The building also provides shared amenities, including meeting spaces and a gym. Two roof terraces provide dedicated outdoor space for tenants on the respective floors.
More than 80% of the office space is already leased to tenants including Deloitte, ING, Boels Zanders, Sweco, AKD, WD-40 Company and EDGE Workspaces.
Architecture and landscape
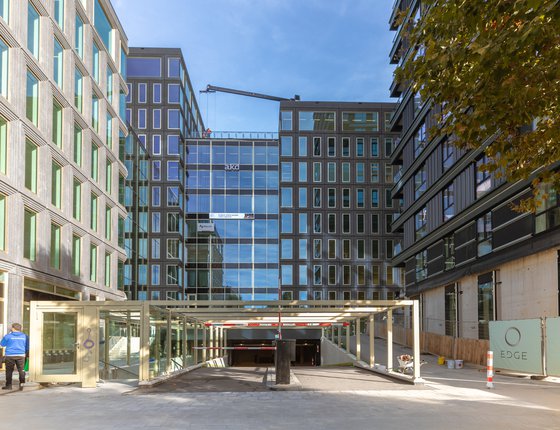
The office building is defined by a precise façade grid that reflects its corporate function. Large glazed openings at ground level and on the uppermost floor create a clear plinth and crown. Deep window frames, inspired by the framing of artworks, give the façade a pronounced three-dimensional character. Bronze and black aluminium elements reinforce its graphic expression and create a strong contrast between open and closed sections of the façade.
A new landscape has been created above the two-level underground car park, approximately 1.7 metres above ground level. The landscape forms a green route from the railway station, through the atrium, towards the River Dommel. Within the atrium, this route is framed by green walls, bringing the landscape inside and making it part of the architecture. Designed in collaboration with ZUS [Zones Urbaines Sensibles], the landscape reintroduces nature to a location that was previously largely paved.
The site’s location alongside the railway also influenced the organisation of the overall ensemble. The office building acts as a noise buffer for Spectrum, positioned on the opposite side of the site. The residential tower is expected to be completed before the end of 2026. All 175 apartments have already been rented or reserved.
Healthy and sustainable working
Sustainability and wellbeing are integrated into the design of the office building. The design combines abundant daylight, ventilation and climate ceilings with greenery and outdoor spaces. The project aims to achieve BREEAM Excellent and WELL Gold certification.
Sustainable principles are also reflected in the material and water strategies. More than a quarter of the building materials used are circular, recycled or recyclable. The water system is designed to reduce drinking water consumption, while rainwater is reused for, among other things, the green roofs, walls and outdoor spaces.