From Berghaus Plaza to mixed-use ensemble
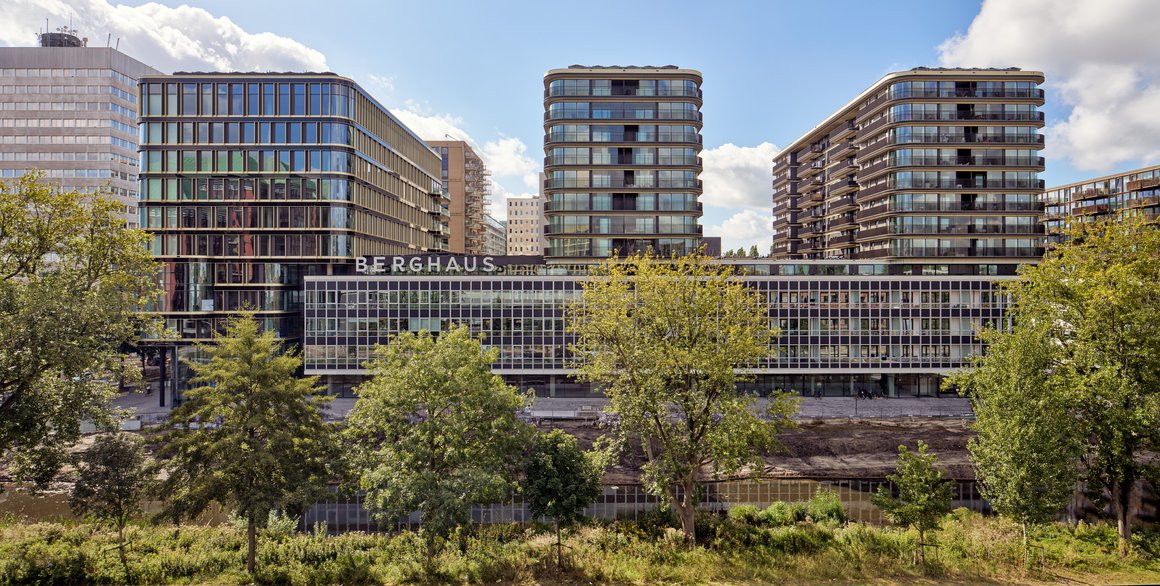
Berghaus N.V. was founded in Amsterdam in 1882 as a fashion atelier. In the 1960s, the company moved to Koningin Wilhelminaplein, as the area developed into part of Amsterdam’s fashion district, opposite the World Fashion Centre. In 1964, Prof. H.T. Zwiers designed the former Berghaus Plaza office building on the site, which shaped the architectural identity of the location for decades. Its horizontal articulation, rational proportions and geometric composition form an important architectural reference for the new Berghaus.
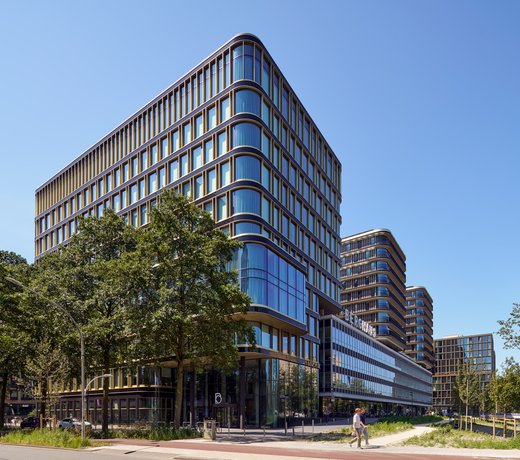
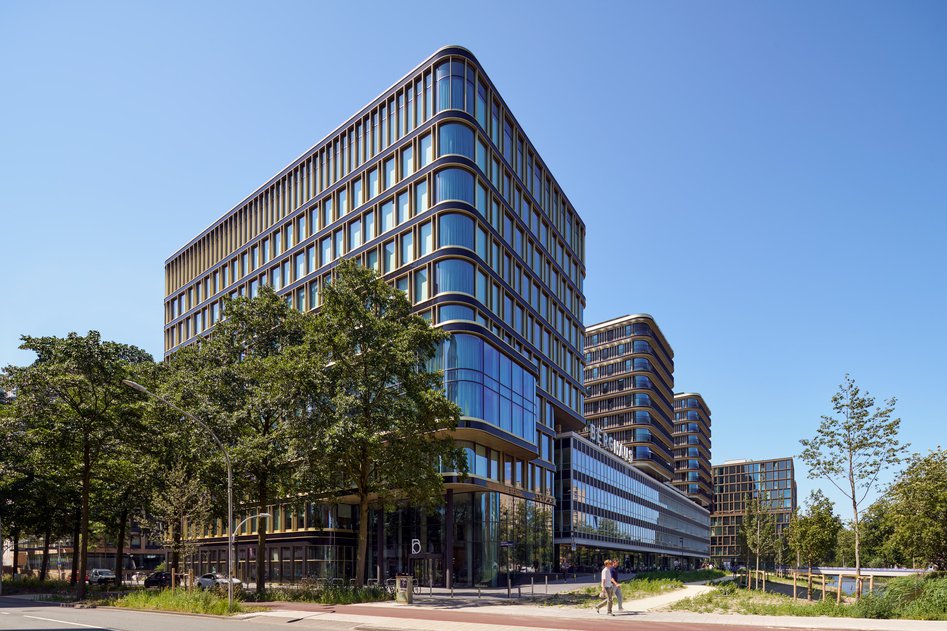
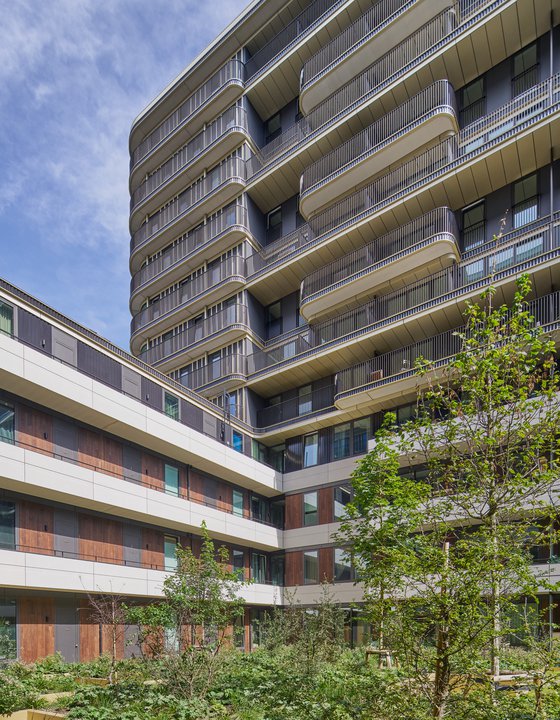
MVSA and HEYLIGERS reinterpret Zwiers’ defining design characteristics in a contemporary composition. New residential towers and an eleven-storey office tower add height and density, while dark ceramic façades, gold-bronze aluminium and rounded curves create a distinct architectural identity. Subtle references to the Amsterdam School and Art Deco add depth to the material expression.
Bringing light into the plan
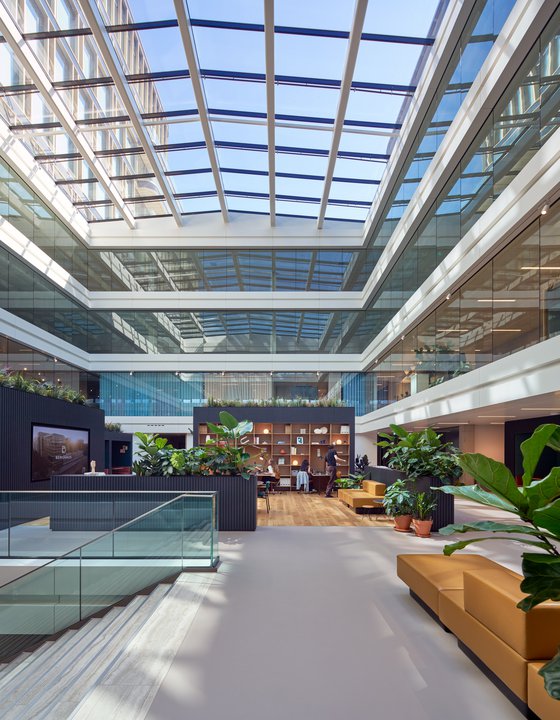
An important part of the design is opening up the deep floorplates that characterised the former Berghaus Plaza office building. Two openings in the podium between the towers bring light, air and greenery deep into the ensemble. One forms the central, glass-covered office atrium, while the other creates a new courtyard garden for residents between the residential towers.
Within the lobby, a wide central staircase connects the different levels and forms a spatial focal point for the offices, meeting spaces and restaurant on the ground floor. The atrium functions as a work club where people can meet, work and gather. The courtyard garden creates a green communal heart for the residential programme and strengthens the relationship between the homes and the outdoor space.
The residential programme is organised in two towers above the mixed-use plinth, providing 288 homes across social housing, mid-market rental, private rental and owner-occupied homes. Generous balconies and a distinct material palette give the residential buildings their own character within the ensemble.
Architecture extending into the public realm
The transformation extends beyond the building itself. The ground level combines hospitality, retail, fitness and other commercial functions with new green public space. In collaboration with the Municipality of Amsterdam, the development introduces a city garden, central plaza and new connections towards Schipluidenlaan and Lelylaan Station. Parking is placed underground, allowing the ground level to prioritise greenery, movement and public life.
Berghaus and OKU office+house form part of the wider transformation of Ring Zone West, where a predominantly commercial area is developing into a more mixed urban neighbourhood. The development translates the history and architectural language of the site into a contemporary mixed-use environment, connecting work, living and public space within a denser urban setting.