Project information
-
Location
Amsterdam
-
Project completion
2025
-
Building surface
55.000 m2
-
Client
Boelens de Gruyter
A ‘new’ neighbourhood

Just outside the A10 ring road, the area around Koningin Wilhelminaplein, known as Ring Zone West, is being transformed into a vibrant mixed-use neighbourhood with increasingly strong connections to the historic centre of Amsterdam. The masterplan by KCAP combines offices, new homes, commercial functions and public amenities, bringing new energy to an area that was formerly dominated by commercial activity.
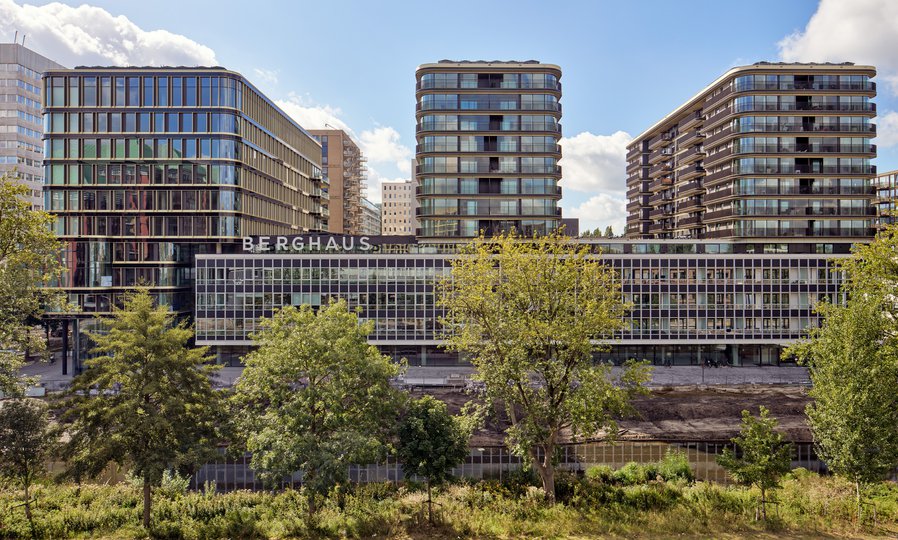
Berghaus is an important part of this transformation. By concentrating parking underground, space is freed up at ground level for greenery, public areas and connections through the site. New routes, bridges and walkways strengthen the relationship between the buildings and their surroundings, while a new bridge connects Berghaus to the Schipluidenlaan and Lelylaan Station area.
The result is a more diverse and connected urban environment, where living, working and meeting become part of everyday life.
Functional foundations

Berghaus Plaza forms part of an ensemble consisting of Berghaus Plaza, The Fashion House and Modrôme, located opposite the World Fashion Centre. The original Berghaus building was designed by Prof. H.T. Zwiers and completed in 1964 for the Berghaus Fashion Atelier, a company whose history in Amsterdam dates back to 1882.
The area subsequently developed into a thriving fashion district, filled with traders, ateliers and factories. Over time, however, both the building and its surroundings changed. The once-progressive office complex became increasingly introverted, with deep floor plans, limited daylight and little connection to the public realm.
This history provided an important starting point for the new design. The characteristic horizontal articulation, rational proportions and distinctive architectural language of Zwiers' building have been carefully reinterpreted for contemporary use. The result maintains a strong connection with the identity of the original Berghaus while responding to the demands of contemporary living and working.


Stack it up
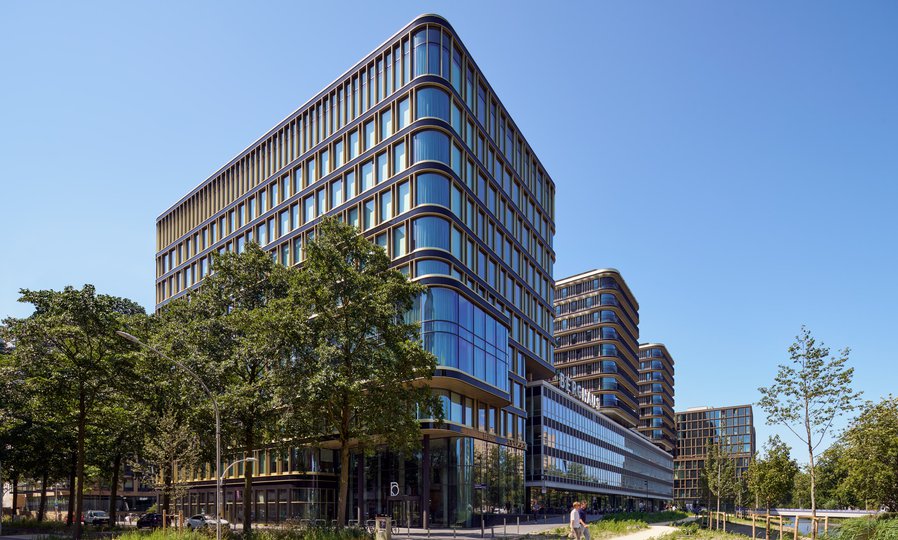
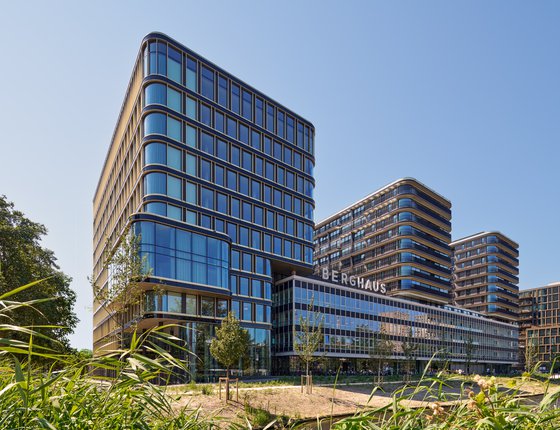
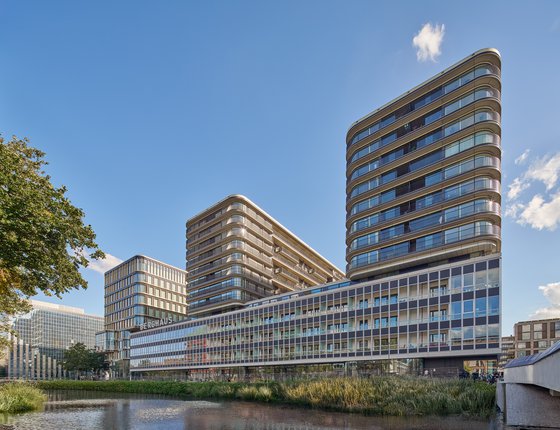


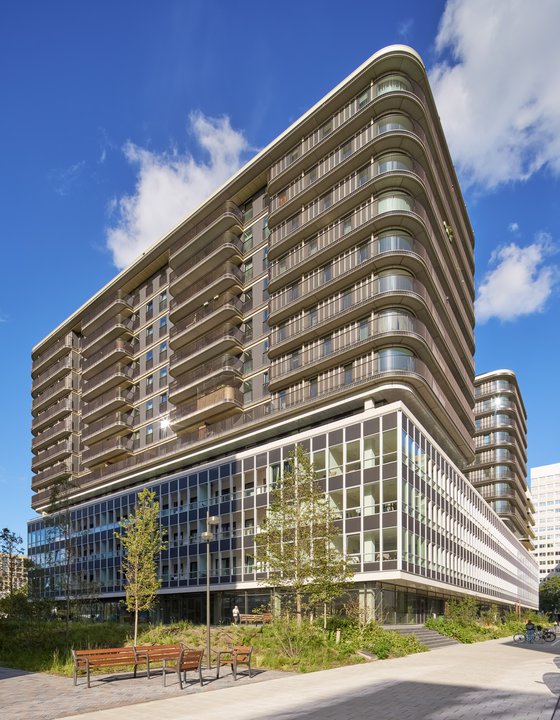

Together, MVSA Architects and HEYLIGERS Architects designed two residential towers that form a generous new crown on Berghaus Plaza, alongside an 11-storey office tower positioned on the eastern side of the development.
The challenge was to translate the character of the 1960s building into a contemporary mixed-use environment. The new volumes build upon its horizontal rhythm and rational composition while introducing a distinctly contemporary architectural language.

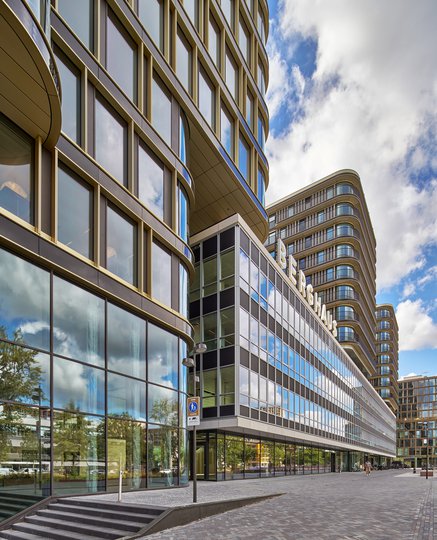
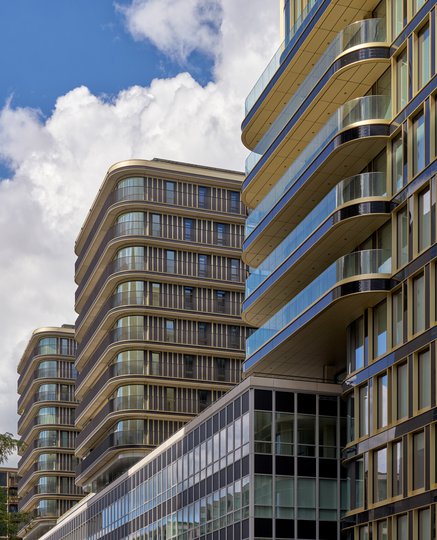
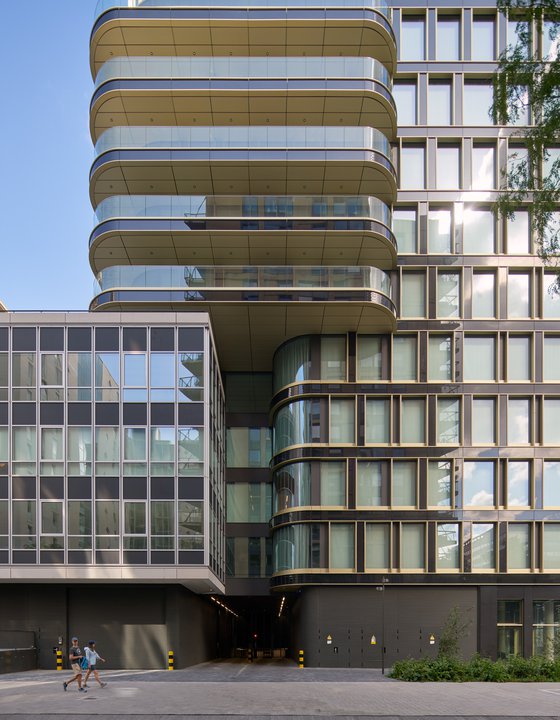
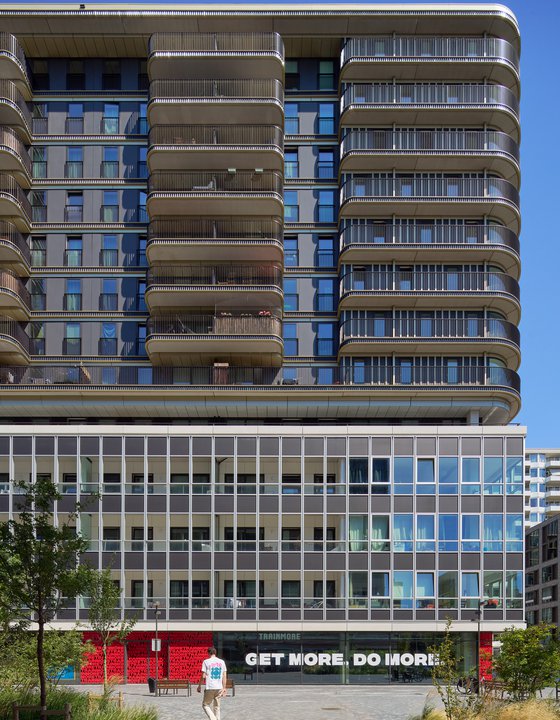
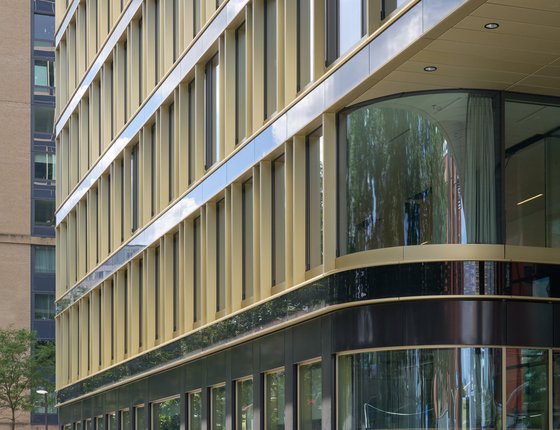
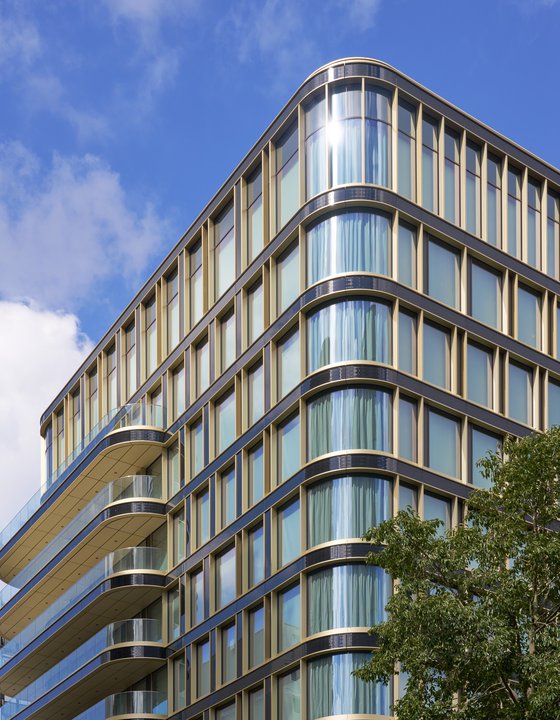
The dark façades, gold-bronze accents and rounded forms of the towers contrast with the rational horizontal lines associated with the original building, creating a composition that is both coherent and dynamic.
A serene statement
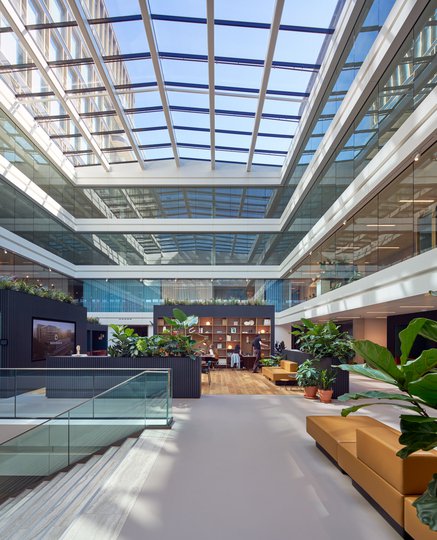
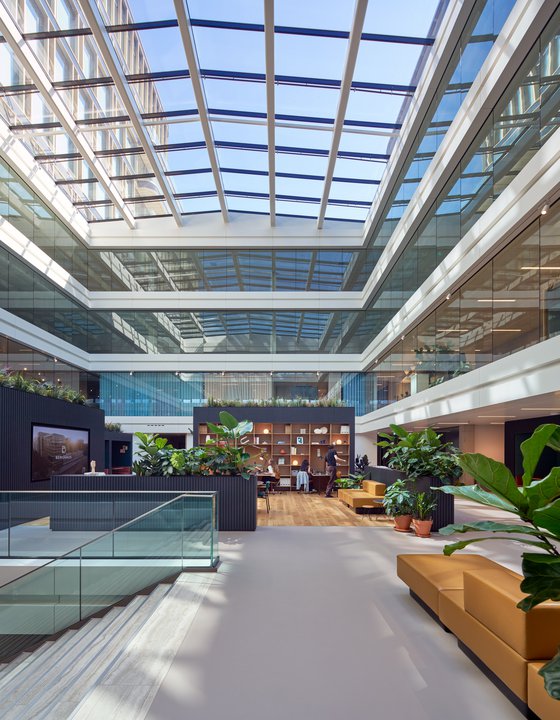
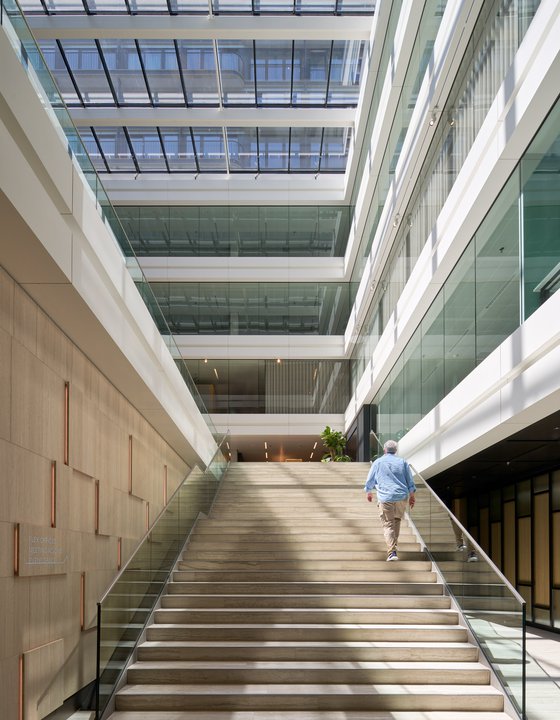
One of the key interventions is the introduction of more light and space into the deep floor plans associated with the original office structure. A generous, light-filled atrium forms the heart of Berghaus, bringing daylight deep into the building and creating a strong spatial connection between its different functions.
A wide staircase draws people naturally into the atrium, while workspaces, meeting areas and multifunctional facilities are organised around it. Rather than simply providing circulation, the atrium creates a place to meet, work, relax and host events.
The new towers reinforce this transformation. Their irregularity, organic curves and contemporary materials offset the functional simplicity of the original architectural language, creating a carefully balanced relationship between contrast and continuity.
Amsterdam School revisited
The new architecture draws on the expressive character of Amsterdam's architectural heritage, particularly the craftsmanship and horizontal emphasis associated with the Amsterdam School and Art Deco.
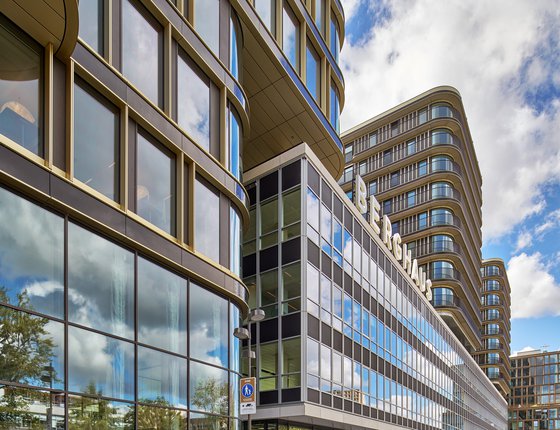
This historical reference is translated into a contemporary material palette. Dark ceramic façades are combined with gold-bronze aluminium, creating a refined and distinctive appearance. Rounded corners and organic curves add softness to the towers, reinterpreting a characteristic feature of Amsterdam School architecture in contemporary materials.
The result is neither a literal reproduction of the past nor a complete break with it. Instead, the architecture uses history as a starting point for a new identity.
Landmark living
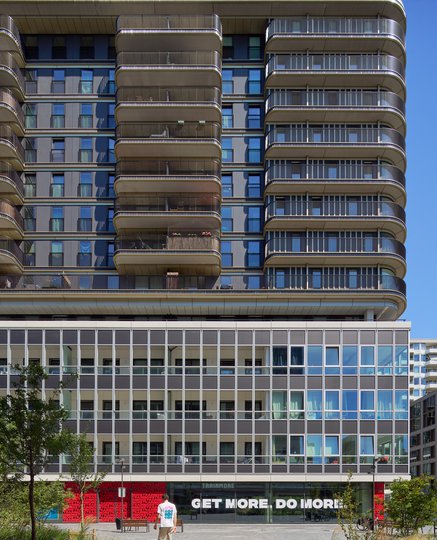
The 288 new homes are distributed across the two residential towers and Berghaus Plaza. The development offers a diverse mix of residences, ranging from compact apartments to more generous family homes, creating a varied housing offer for different stages of urban life.
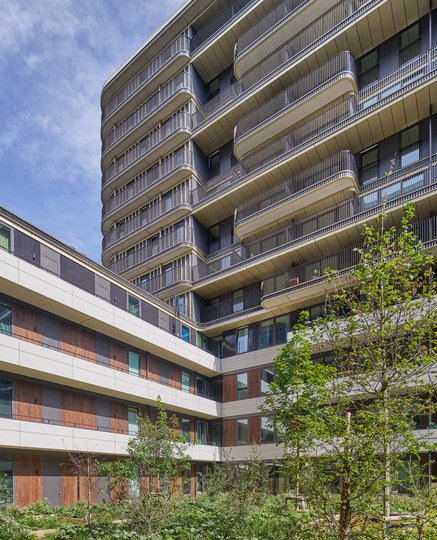
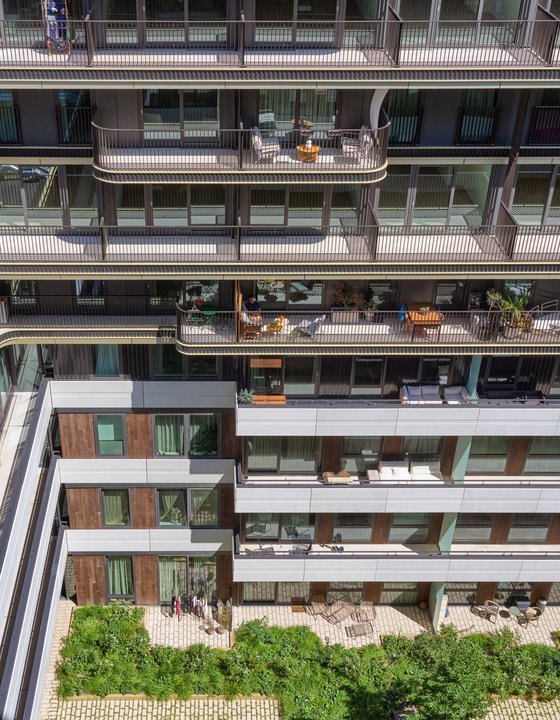
Within the former office and production floors, a new courtyard garden creates a shared green environment for residents and brings greenery and daylight into the heart of the building.
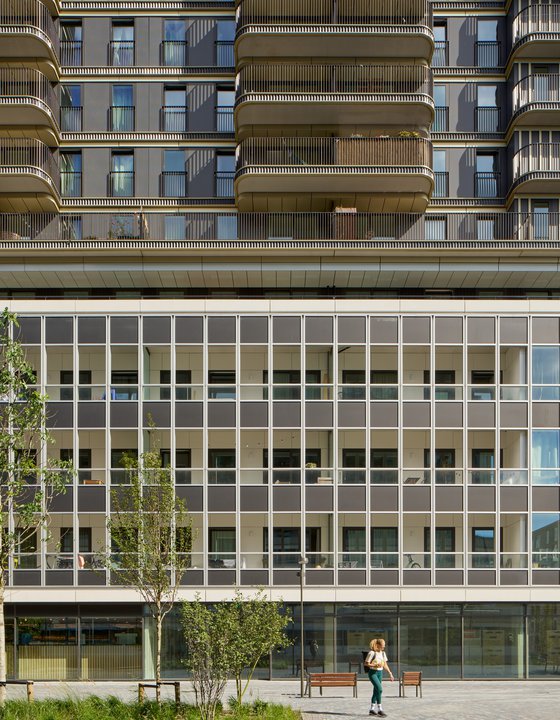
The residential façades here have a quieter character, with spacious balconies and dark wood detailing. Together with the new greenery, these elements create a sense of calm within the dense urban setting.
The homes contribute to a more diverse housing mix around Koningin Wilhelminaplein, bringing residential life into an area that was historically dominated by offices and commercial activity.
Social at heart
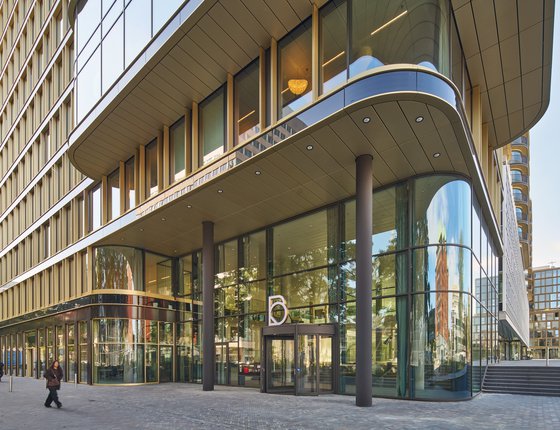
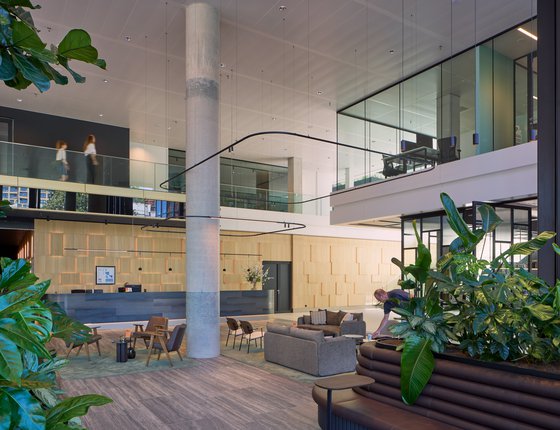
Berghaus is designed around interaction. The office spaces have a generous entrance on Koningin Wilhelminaplein, creating a clear and welcoming connection between the building and the public realm.
At the heart of the building, the glass-covered atrium brings together workspaces, meeting areas and multifunctional spaces. The surrounding offices are organised around this central social space, allowing people to encounter one another throughout the day.
A restaurant adds another layer of activity to the plinth, providing a place for workers, residents and visitors to meet. Together, the entrance, atrium, workspaces and hospitality functions transform what was once a closed office building into a socially active part of the neighbourhood.
Outside in
Outdoor space is integrated throughout the office building. Balconies along the south façade provide tenants with direct access to the outdoors while also acting as passive solar shading, helping to prevent overheating.
At the top of the office tower, an extensive sun lounge runs across the full width of the building, creating additional space for tenants and offering expansive views across Amsterdam. A second sun lounge accentuates the entrance and further strengthens the relationship between inside and outside.
At ground level, a canopy shelters additional outdoor spaces, including a kiss-and-ride area.
Work, play, live
The mixed-use character of Berghaus extends into its plinth, where spaces for retail, hospitality, fitness and other commercial and social functions bring activity to the ground level.
Together with the Municipality of Amsterdam, the development also contributes to a new city garden, central plaza, streetscape and waterfront environment. These spaces introduce greenery, nature and opportunities for recreation into the dense urban setting.
The public realm is positioned on an elevated deck, creating a new layer of connections across the site. Together with the new bridge towards Schipluidenlaan and the Lelylaan Station area, these interventions help turn Berghaus from an isolated office complex into an integrated part of the city.
Built for the future
Sustainability was embedded in the transformation from the outset. Rather than treating environmental performance as an additional layer, the project uses the redevelopment as an opportunity to create a more energy-efficient building.
Berghaus was developed with the ambition of achieving BREEAM Excellent and has an A++++ energy label. A collective aquifer thermal energy storage (ATES) system, integrated climate ceilings and smart building installations contribute to a comfortable and energy-efficient indoor climate.
A total of 1,255 solar panels generate a significant share of the complex's energy, while intelligent LED lighting with daylight and motion sensors further reduces energy consumption.
The project demonstrates how urban densification, architectural identity, mixed-use development and sustainability can come together in a new generation of city-making. By drawing on the history of Berghaus while creating space for new ways of living and working, the project gives this former office complex a renewed role within Amsterdam.
Factsheet
Berghaus
-
CLIENT
Boelens de Gruyter, Amsterdam
-
DESIGN
MVSA & HEYLIGERS
-
CONSTRUCTION
Royal BAM Group
-
CONSTRUCTION ADVISOR
Van Rossum, Amsterdam
-
BVO
55,000 m2
-
PROGRAMME
Mixed use (Offices, Residential and Retail)
-
DESIGN
2020