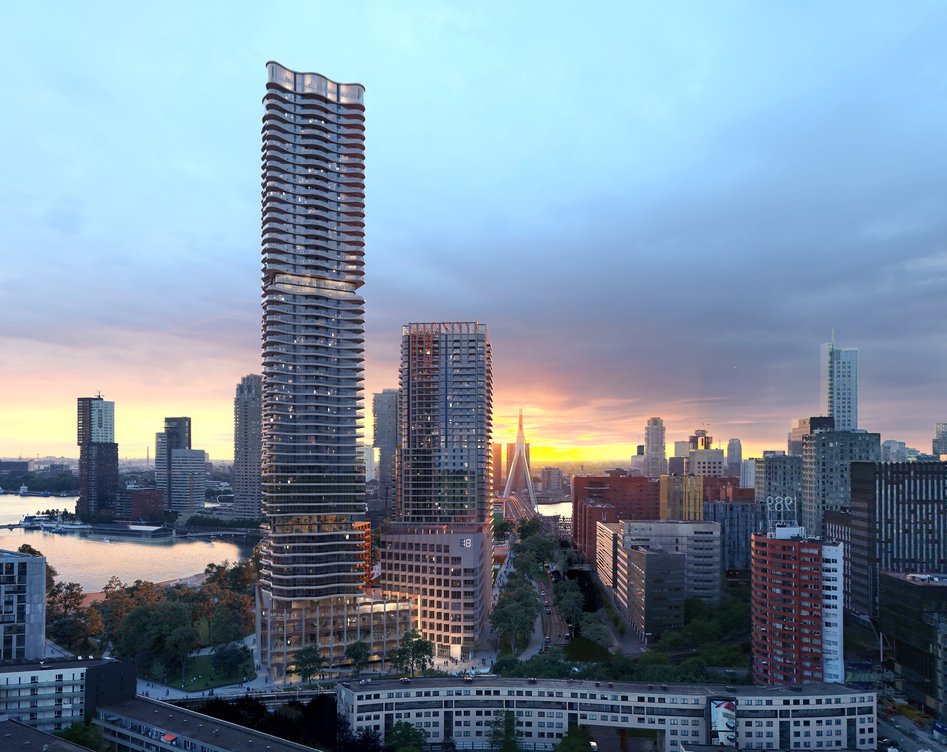
Around 200 homes will be social housing; 300 will be in the mid-market segment; the rest will be private sector homes. Flow Town will also offer care services, childcare, sport, culture, hospitality, shops and workspaces. This will create a mixed-use urban neighbourhood with everything needed for daily life.
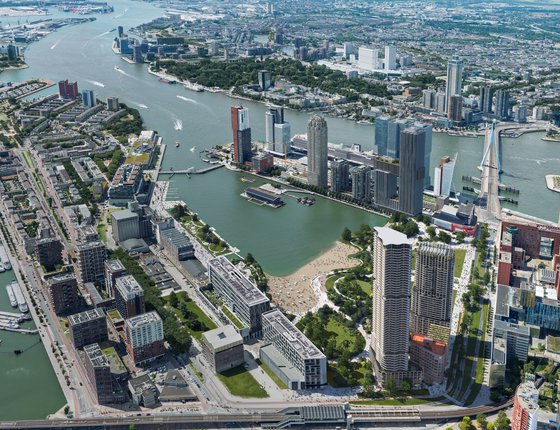
High-rise Buildings without Anonymity
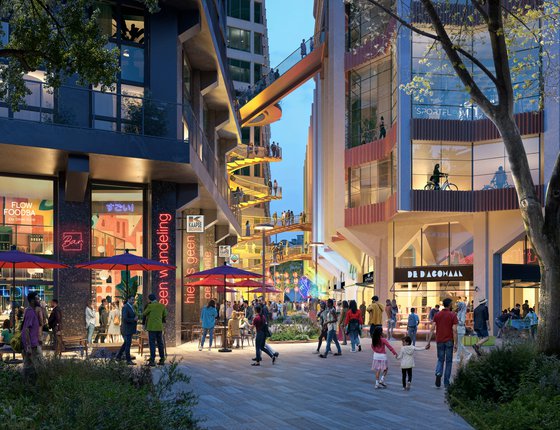
A sense of community forms the basis of the design, with routes and spaces that encourage interaction between residents. Residents live in neighbourhoods comprising six storeys, with their own community rooms and wide residential streets. The lobby becomes a lively meeting place where people work, socialise and make use of childcare and care services. In this way, high-rise buildings take on the human scale of a neighbourhood.
De Diagonaal, a city street running through Flow Town, connects the Afrikaanderwijk to the Rijnhavenpark via the Hillekopplein. The striking staircase known as ‘de Kurkentrekker’ also provides access to the higher-level public spaces.
Each Building has its Own Character
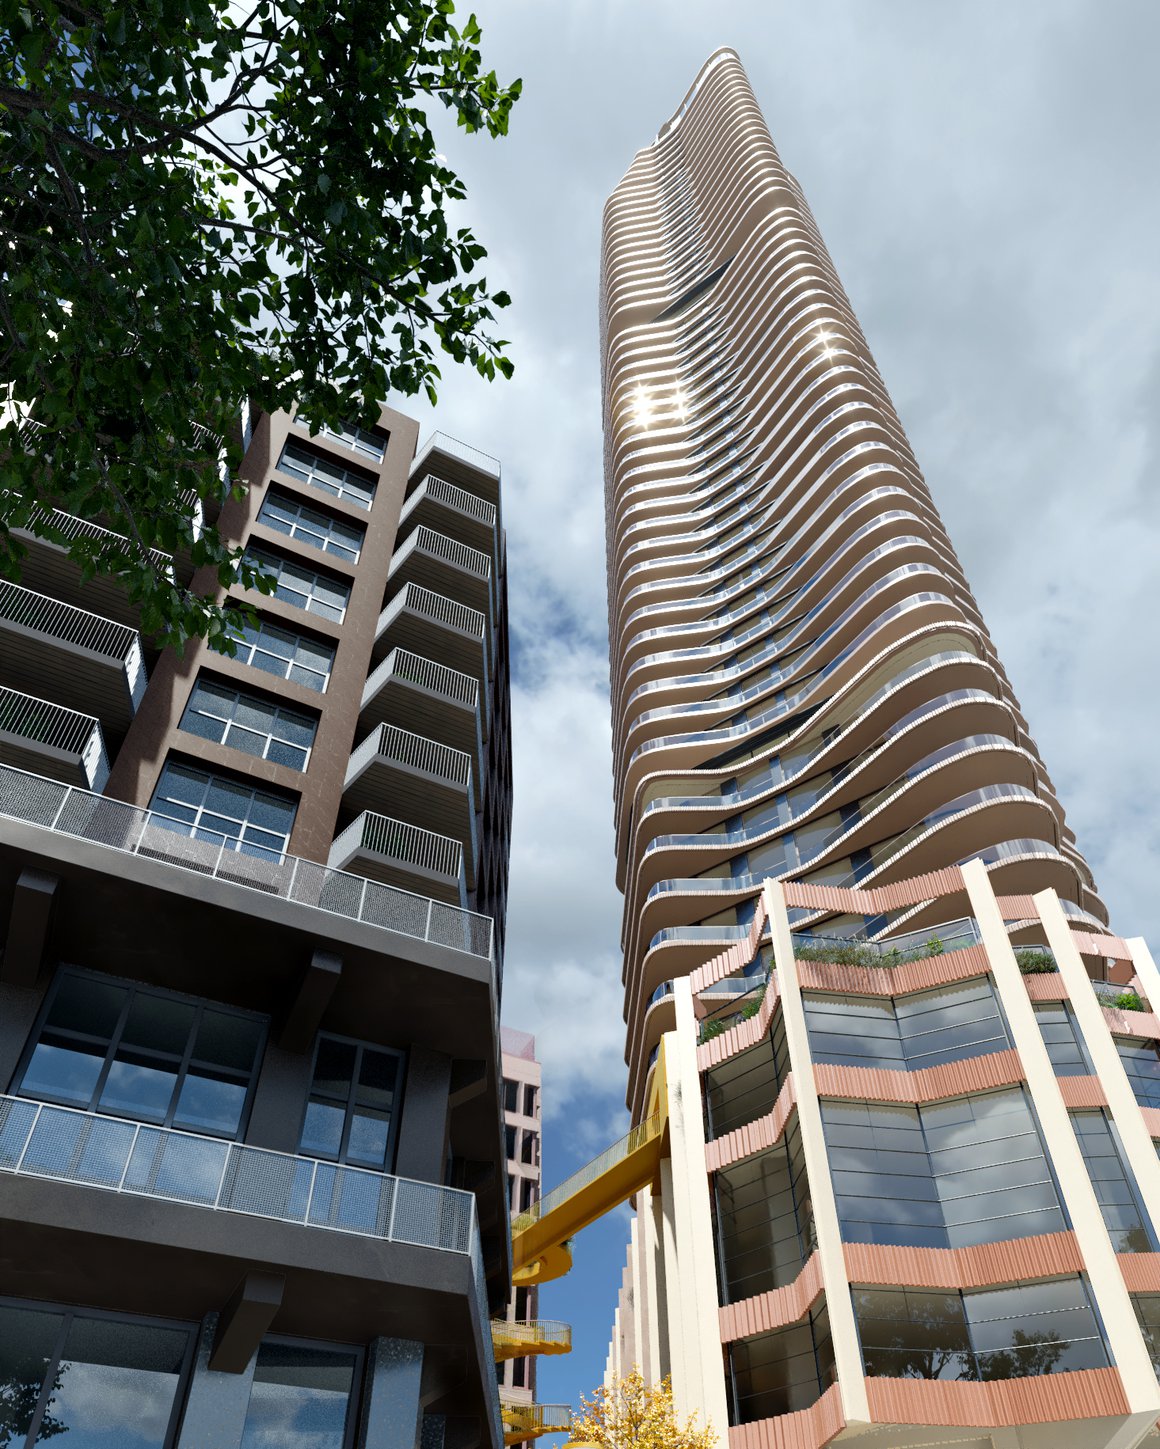

Flow Town consists of buildings, each with its own character. The Veem draws inspiration from Rotterdam’s harbour warehouses, the office block from the sawtooth roof of Rijnhaven metro station, and the Flow Tower from the wind, water and the movement of the River Maas. The result is a striking ensemble, unmistakably designed for this location.
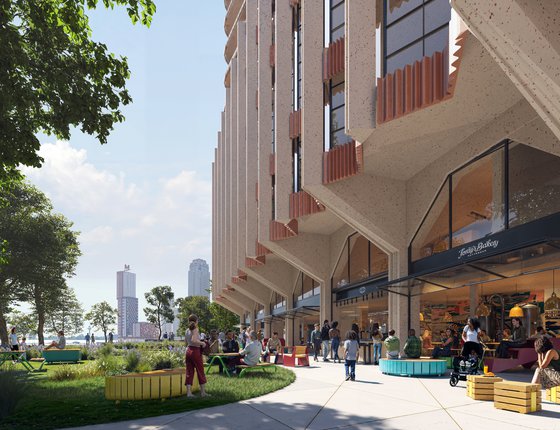
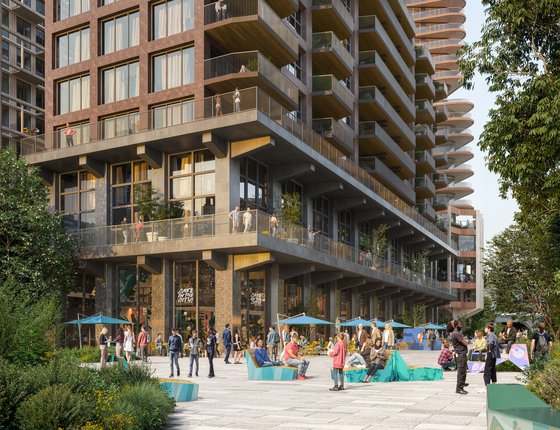
100% Rotterdam
MVSA Architects, Loer Architecten, ZUS [Zones Urbaines Sensibles] and HWKN Architecture have translated Rotterdam’s architecture and spirit into the plan. The specially established Raad van Rotterdammers, comprising Hugo Borst and Sander de Kramer amongst others, is also contributing ideas and safeguarding that identity. Furthermore, the Afrikaanderwijk Coöperatie connects residents, entrepreneurs and initiatives from Rotterdam South with Flow Town.
“Timeless Value”
Flow Town has been designed to last for generations. All buildings are adaptable thanks to flexible structures. With its innovative combination of concrete, steel and timber, the tallest tower will be the world’s tallest hybrid tower. Each material is used where it performs best. This reduces the CO₂ impact without compromising on quality or lifespan.
With Flow Town, Provast is setting a new standard for urban high-rise development: building higher and more densely, without losing sight of the human scale. Created for Rotterdam, designed for the 22nd century.