TAG Heuer HQ – Signy Park Entrance Building
-
Location
Switzerland
-
Project completion
2025
-
Building surface
2000 m2
-
Client
Nemaco Suisse SA

Signy Park is a new destination for business, research and education, occupying a green site between Geneva and Lausanne. With views towards the Alps and the Jura, its remarkable natural setting called for architecture that responds to both its prominent location and its surroundings. Developed by Nemaco, the park's signature entrance building is prominently positioned at the Nyon exit of the A1 motorway, giving it a strong presence from both the road and the park itself.
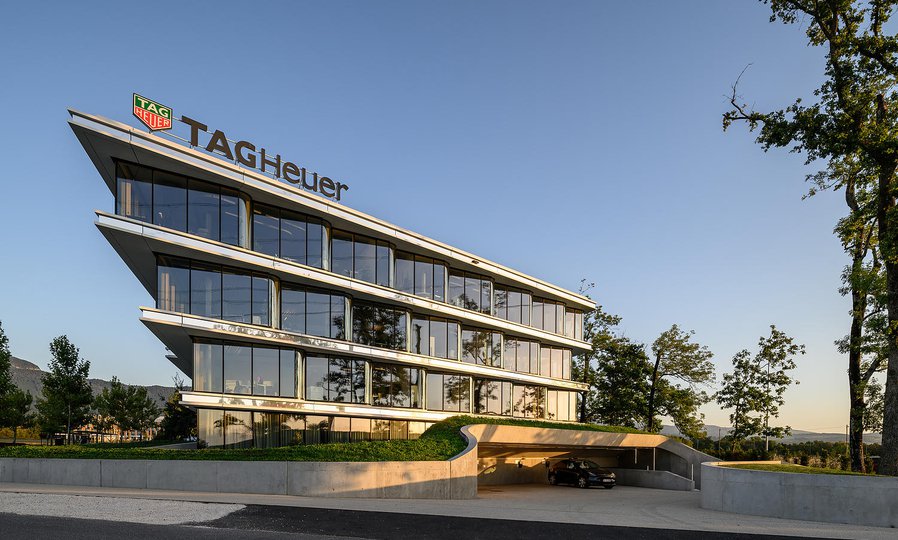
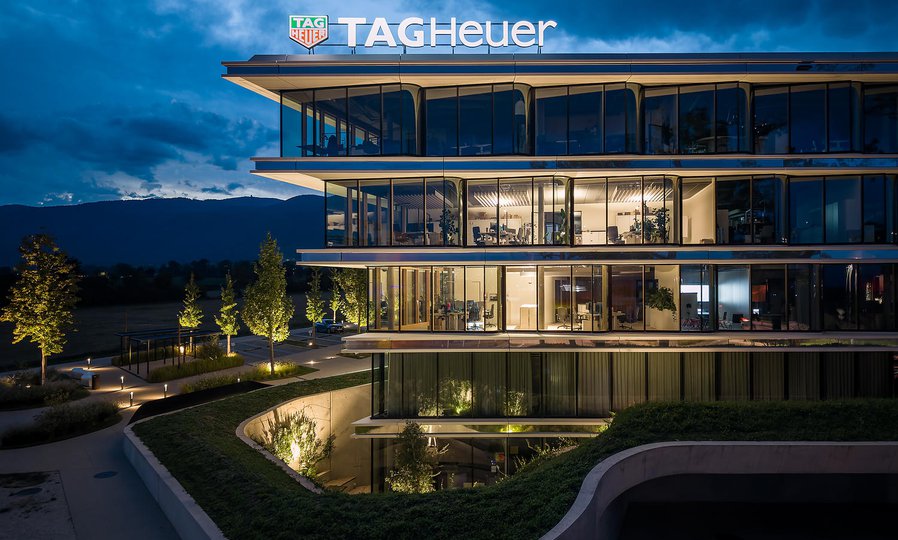
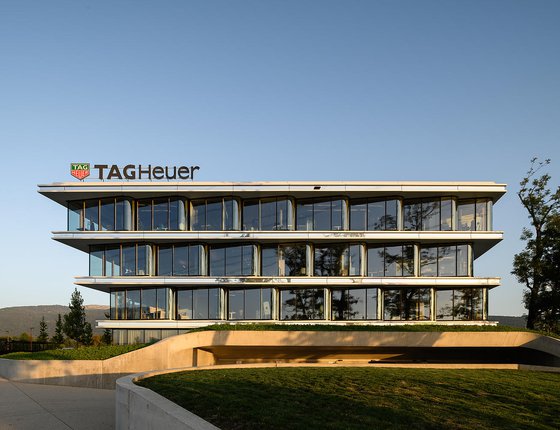
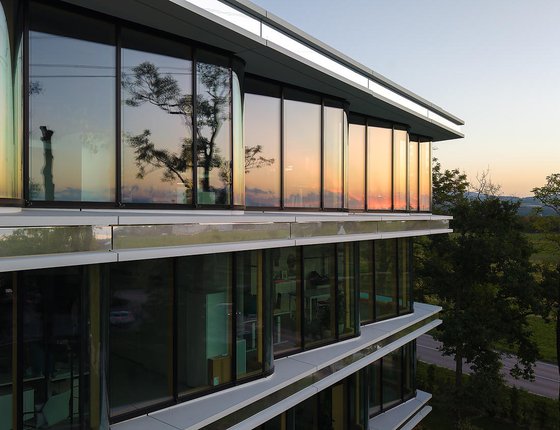
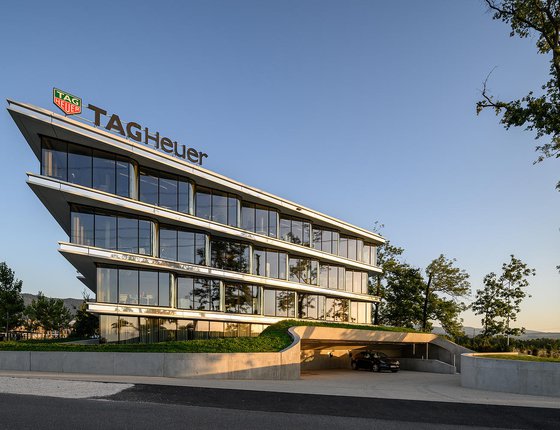
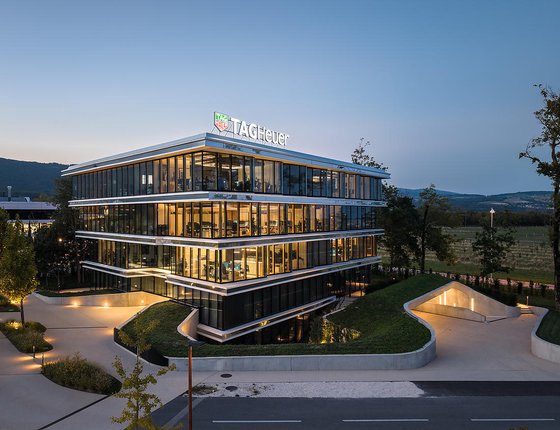
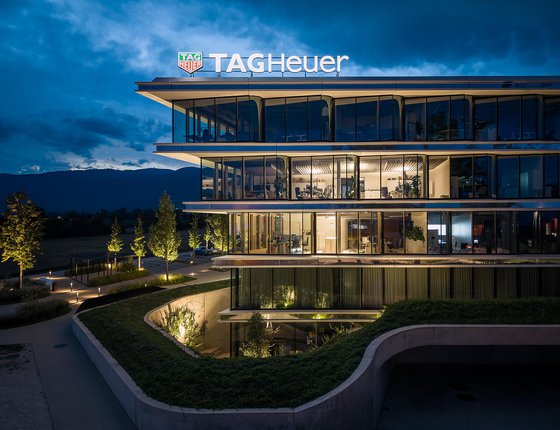

Approaching Signy Park, visitors encounter a tiered and transparent building that appears to grow from the landscape. Its façades are made almost entirely of glass, giving the compact 2,000 m² building the precision and lightness of a cut gemstone. The glass catches the changing daylight, reflects the sky and shimmers like the waters of nearby Lake Geneva.
Architecture shaped by the landscape
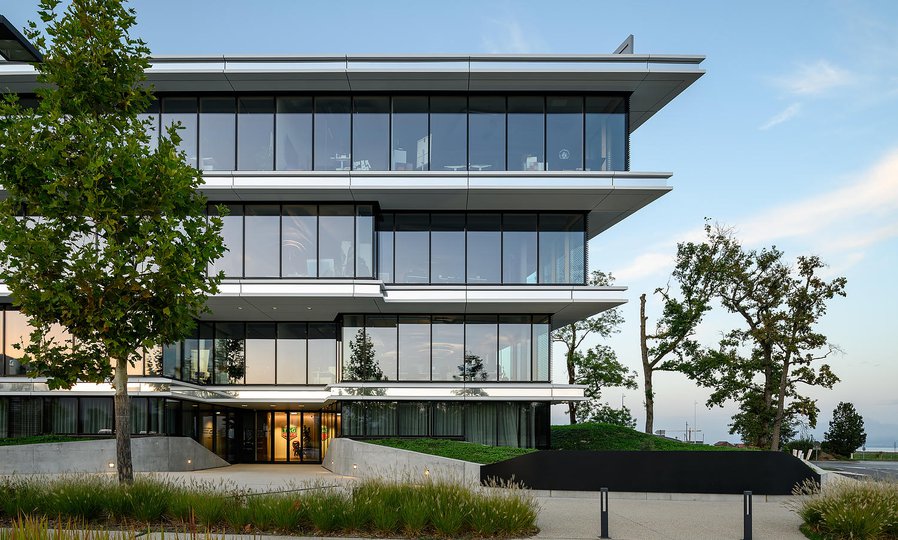
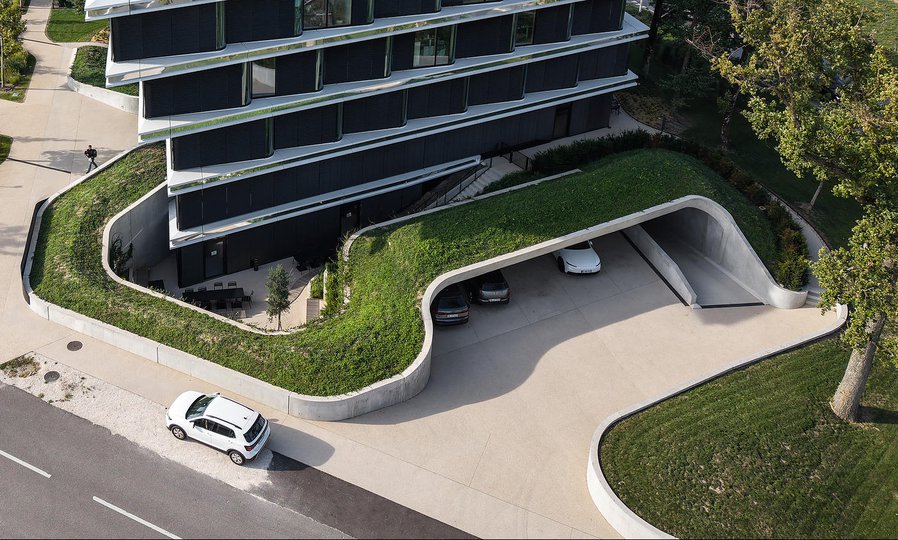
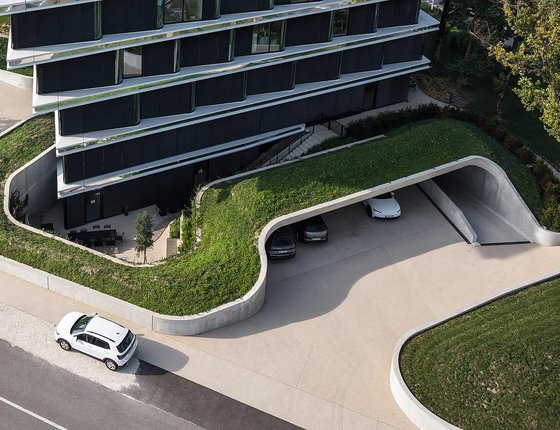
The landscape is an integral part of the architectural experience. Rather than treating the building as an object placed on a level site, the ground was tilted to create a dramatic ramped entrance and a diagonal slope. This move accommodates intimate ground-floor offices with sunken terraces while concealing parking beneath the landscaped setting.
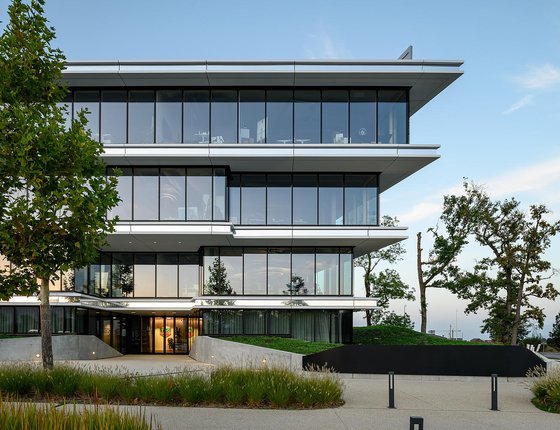
The earthworks frame the trapezium-shaped building and reinforce its sculptural, tiered profile. As the building rises, each successive level extends further, creating increasingly generous overhangs and giving the entrance a distinctive sense of movement. At ground level, the landscape extends the building's public character, creating an inviting setting for the entrance, coffee bar and visitor spaces.
A dynamic glass façade
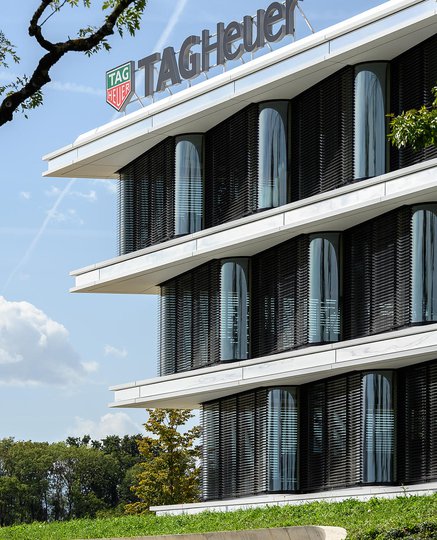
Each of the building's four façades has a distinct character. The two long sides are folded: the front façade follows a sequence of regular waves, while the opposite façade features a single, continuous ripple. The shorter sides remain flat, creating a carefully controlled contrast between movement and simplicity.
Thin aluminium layers divide the floors without interrupting the overall transparency of the façades. Together with the floating ceilings, these details reinforce the impression of a light structure with minimal visual weight. The result is an architecture that changes constantly with the daylight, reflections and movement around the site.
The building's architectural character also provides a fitting setting for TAG Heuer's headquarters. Its precise detailing, expressive geometry and contemporary material palette establish a strong identity without relying on applied branding. The headquarters' workplace environment builds on this identity, creating spaces centred on collaboration, concentration and employee wellbeing.
Light, flexible and future-ready
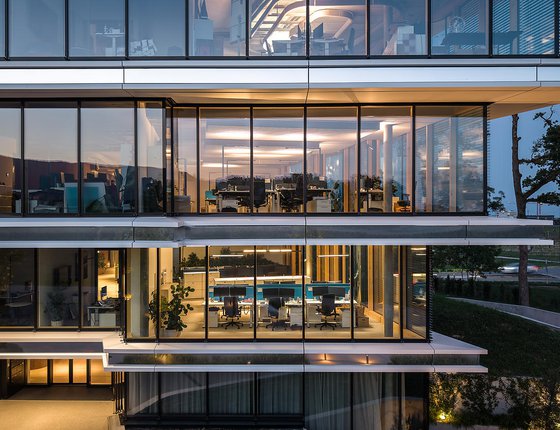
The building's compact footprint belies the openness of its interior. The core, containing the building's technical and functional elements, is positioned towards the rear, freeing the front and sides for wide, open floor areas. This creates generous spaces filled with natural light that can adapt to different workplace configurations and future uses.
Solar control allows the glass to be darkened when necessary to prevent overheating. Combined with efficient building systems, the project meets the Swiss Minergie standard, integrating environmental performance into its architectural concept rather than treating it as a separate layer.
The result is a compact landmark for Signy Park: an architecture shaped by its landscape, animated by light and geometry, and designed to combine a strong identity with flexibility, comfort and long-term performance.
Factsheet
Signy Park SP01 - TAG Heuer HQ
-
ADDRESS
Chem. du Nant, 1274 Signy-Avenex, Switzerland
-
CLIENT
Nemaco Suisse SA
-
DESIGN
MVSA Architects
-
BVO
2000 m2
-
NVO
1700 m2
-
PROGRAMME
Office
-
DESIGN
2022
-
COMPLETION
2025
-
LABEL
Minergie (Switzerland)
-
PHOTOGRAPHER
Studio de Nooyer
Wall of Fame
AWARDS
AWARDS
- Prix de l'Immobilier Romand 2026 - Finalist (Best Administrative Building)