The Pulse of Amsterdam
-
Location
Zuidas, Amsterdam
-
Project completion
2024
-
Building surface
56.000 m2
-
Client
VORM Development & EDGE Technologies
A new vision of city life
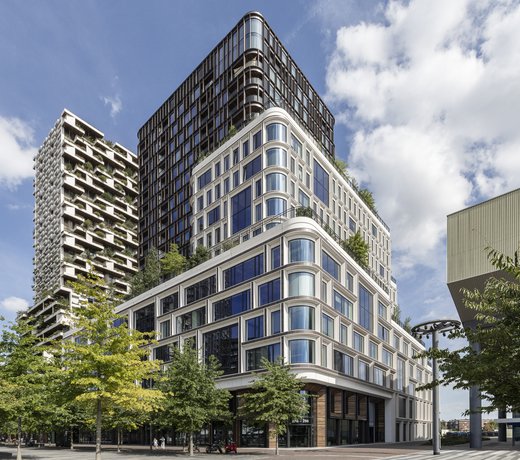
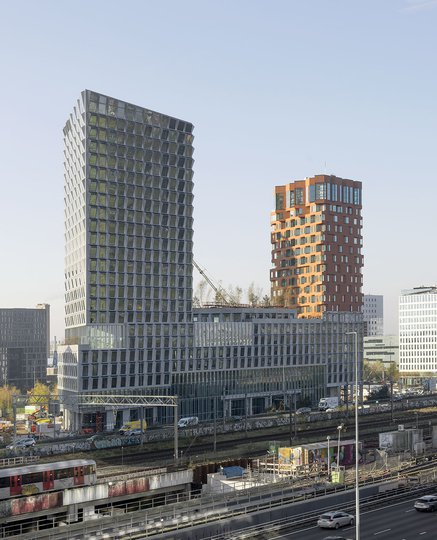

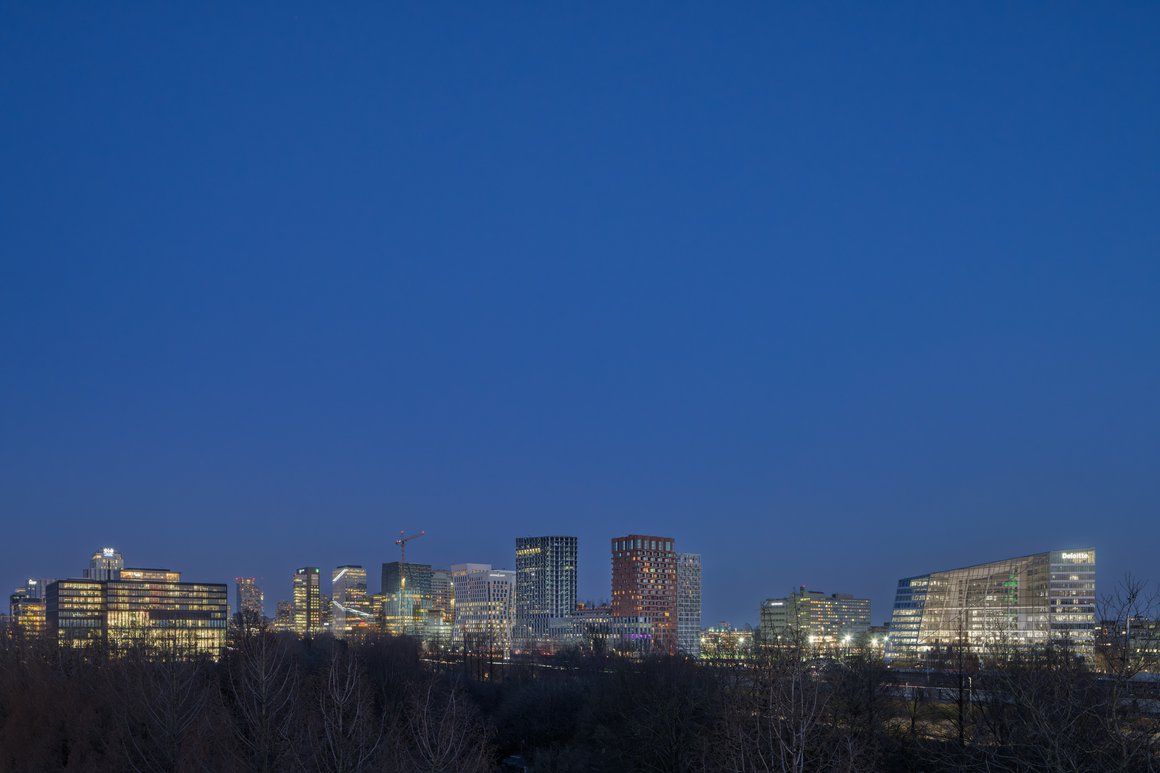


The Pulse of Amsterdam is a 56,000 m² mixed-use development at the heart of Amsterdam’s Zuidas, located at the entrance to the Kenniskwartier, between Amsterdam Zuid station, the VU Medical Center, the A10 and Buitenveldert. The project brings together offices, homes, leisure facilities and an urban forest in a single, integrated development. The City of Amsterdam set high ambitions for the new development, ranging from the quality and diversity of its homes to circularity and sustainability, urban nature, mobility and public facilities. The Pulse meets these ambitions by combining a high-quality, publicly oriented urban environment with ambitious environmental performance and a strong connection to nature.
Rather than reinforcing the traditional separation between working and living that characterises the Zuidas, the project creates a lively urban environment where people, nature and different programmes coexist throughout the day. The result is a new kind of city block that combines metropolitan intensity with a strong sense of public life and ecological value.
Anywhere vs Somewhere
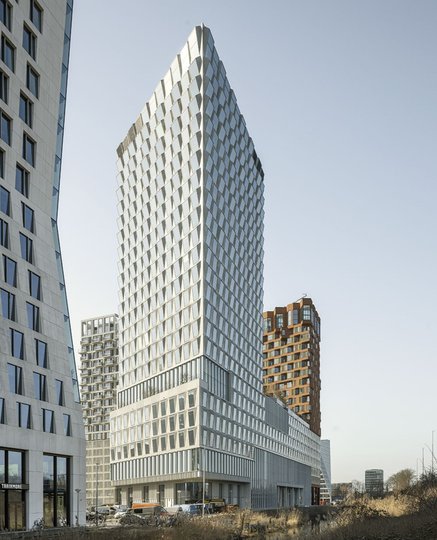
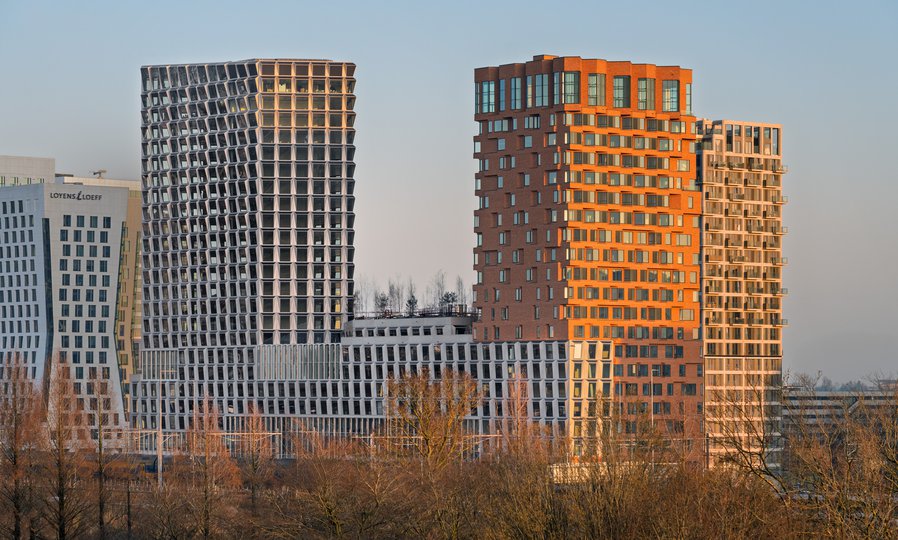
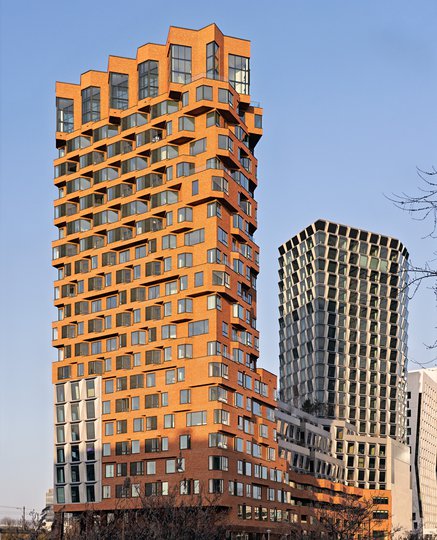
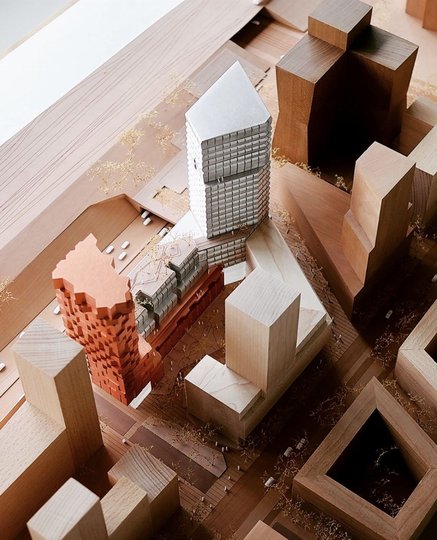
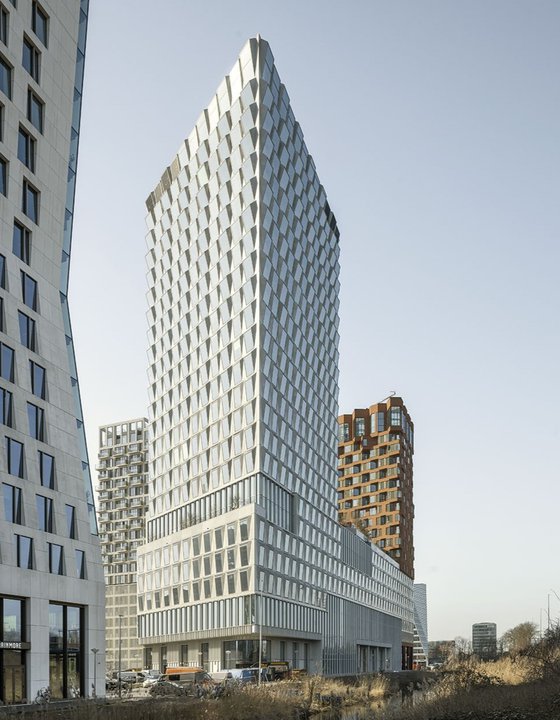
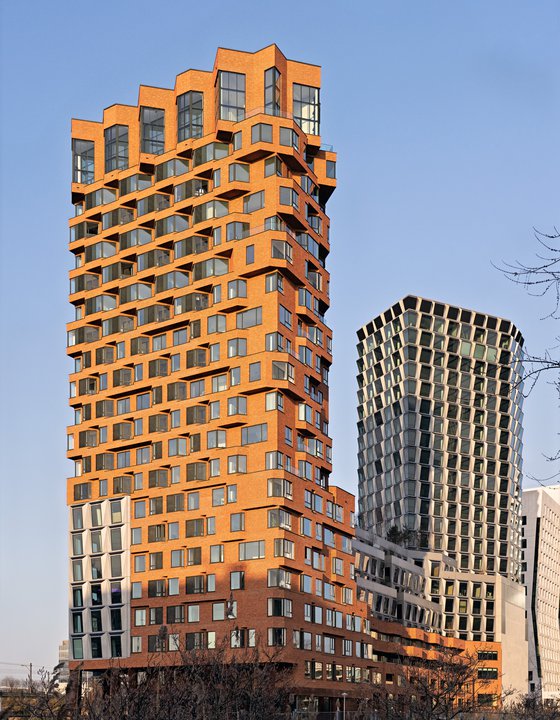

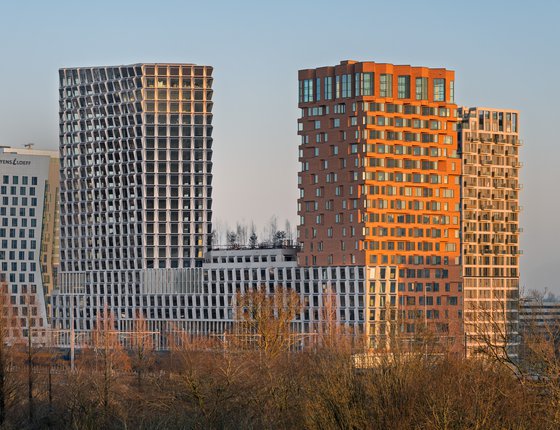

The development consists of two distinctive towers rising from a transparent, publicly oriented plinth. Together, they embody two complementary identities. The 36,000 m² office tower designed by MVSA represents the international character of the Zuidas: a slender, angular volume with a refined façade and highly flexible office floors. Some floors measure approximately 3,000 m², making them the largest open-plan office floors in the Netherlands. The residential tower by VMX, meanwhile, expresses a distinctly local identity, drawing inspiration from Amsterdam School architecture. Its brick façade, sculptural massing and stacked volumes respond to the character of Amsterdam while addressing the demanding conditions of its location beside the A10.
The office tower
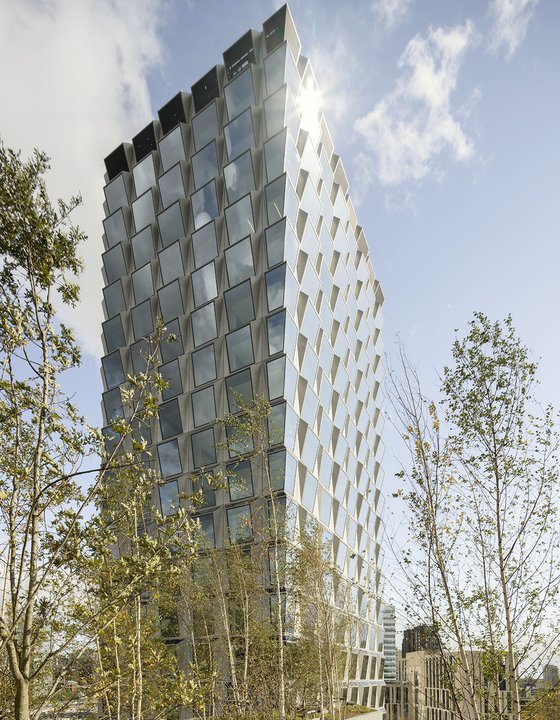
The office tower is designed to accommodate a wide range of users, from large international organisations to more flexible working environments. Its double-decker lift system enables efficient vertical circulation while keeping the building core compact, while the generous floorplates provide exceptional flexibility for different users and configurations. With some floors measuring around 3,000 m², the tower offers some of the largest open-plan office floors in the Netherlands, creating opportunities for highly efficient layouts as well as diverse forms of collaboration and interaction.
At ground level, the conventional corporate lobby is replaced by an open and inviting public interior, connecting the office tower directly to cafés, restaurants, the cinema and other facilities in the plinth.
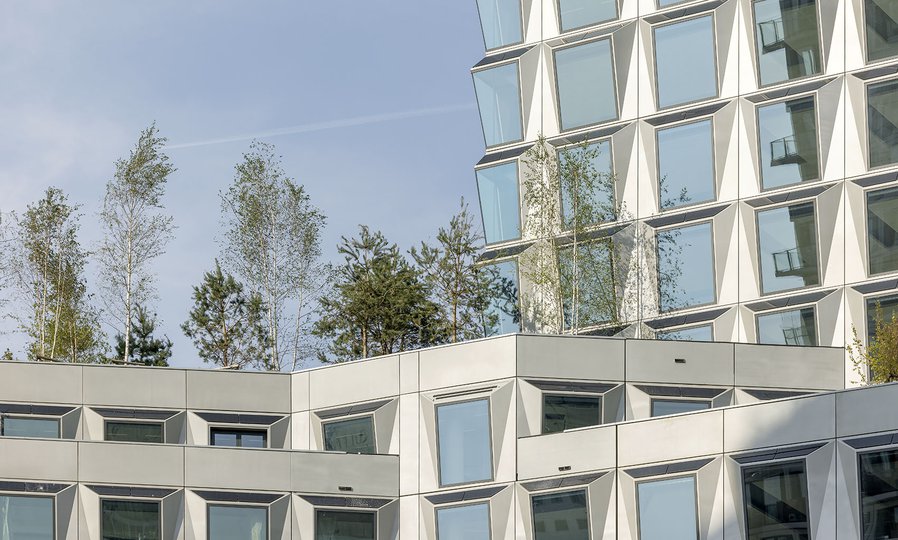

Sustainability is integral to the architectural expression of the tower. Its sleek façade is made from a composite material incorporating recycled plastic bottles, combined with sun-protective glazing and integrated photovoltaic panels. Approximately 7,000 m² of PV panels are integrated into the façade and positioned behind angled windows, allowing them to generate renewable energy while remaining largely invisible from ground level. The angled elements also provide passive solar shading and help prevent the wind-tunnel effect often associated with tall buildings, improving the comfort of the public realm at street level. In this way, the façade integrates material innovation, energy generation and environmental performance into a single architectural system.
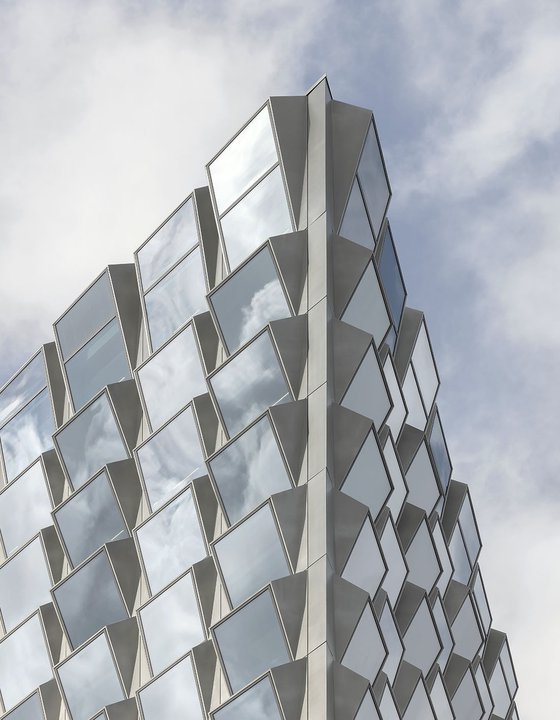
The residential tower
The residential tower translates local identity into a contemporary architectural language. Its brick façade, sculptural forms and stacked and staggered volumes draw inspiration from the Amsterdam School, while bay windows with integrated acoustic solutions address the demanding conditions of its location beside the A10. What began as a technical response to traffic noise became an architectural opportunity, giving the façade a strong vertical rhythm and creating a contemporary interpretation of Amsterdam’s architectural heritage.
The residential programme introduces a diverse range of living typologies to the Zuidas, from compact apartments and gallery-accessed homes to family row houses and duplex penthouses. The family homes, arranged around the quieter inner courtyard, contribute to a more intimate and communal environment, while the shared galleries provide residents with additional opportunities for interaction.
This diversity directly responds to the ambitions set by the City of Amsterdam for the development: to create not only more housing, but a high-quality residential environment capable of supporting different households and ways of living within the Zuidas.
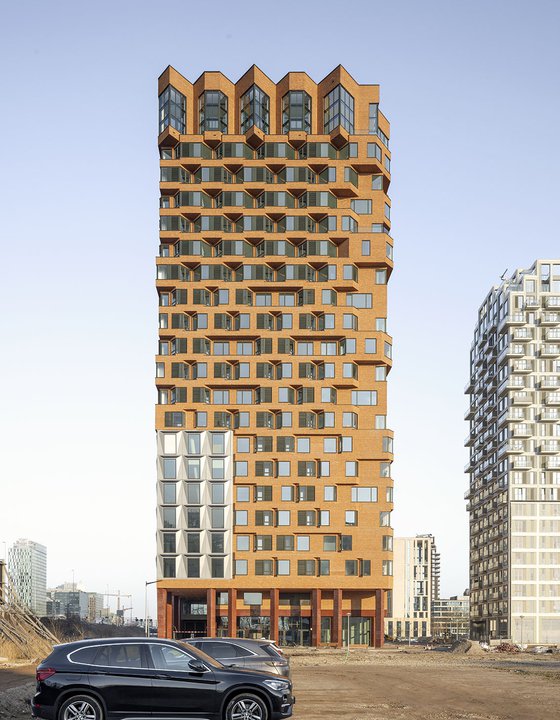
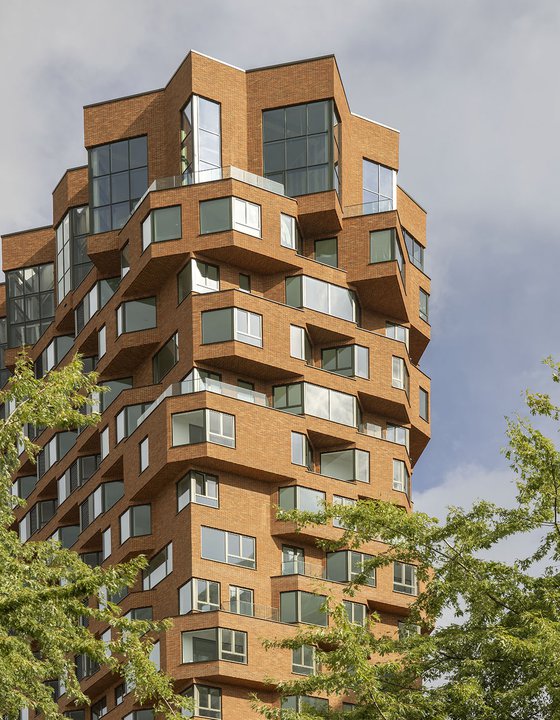
The Blurring Zone
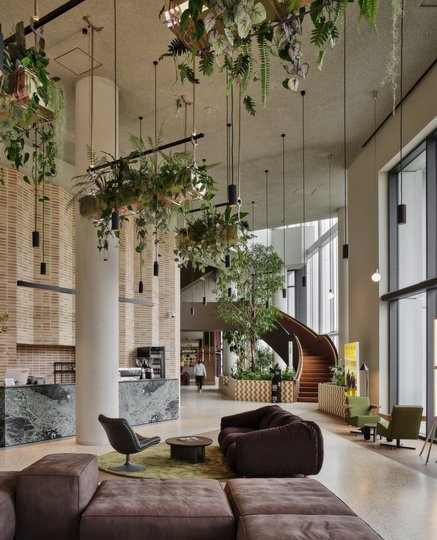
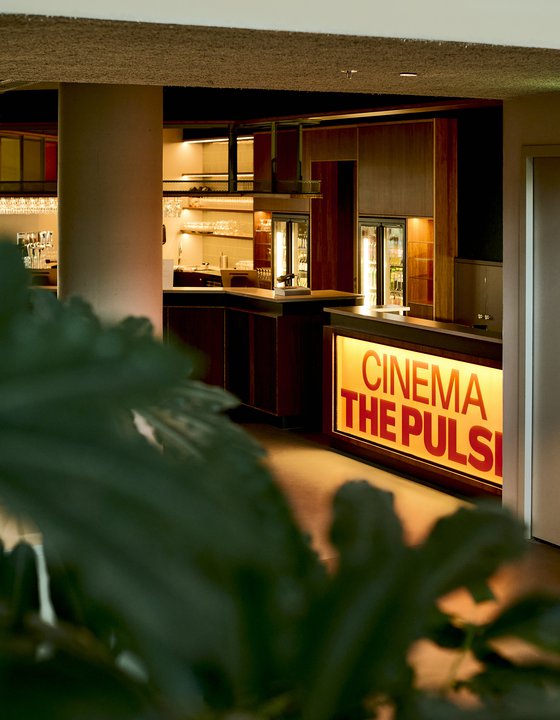
The two towers are connected by the transparent plinth and its central Blurring Zone: a generous public interior where the boundaries between office, residential and leisure functions dissolve. Rather than functioning as a conventional corporate lobby, the space welcomes workers, residents and visitors alike. Filled with daylight and greenery, it provides access to cafés, restaurants, the cinema and other public amenities while creating a shared meeting place at the heart of the development.
This shared ground gives The Pulse a distinctly public character and allows the building to remain active throughout the day, evening and weekend. Working, living, meeting and recreation are no longer isolated functions but become part of a continuous urban experience. The Blurring Zone therefore acts as the social heart of The Pulse, connecting the different users and programmes while extending the life of the Zuidas beyond its traditional business hours.
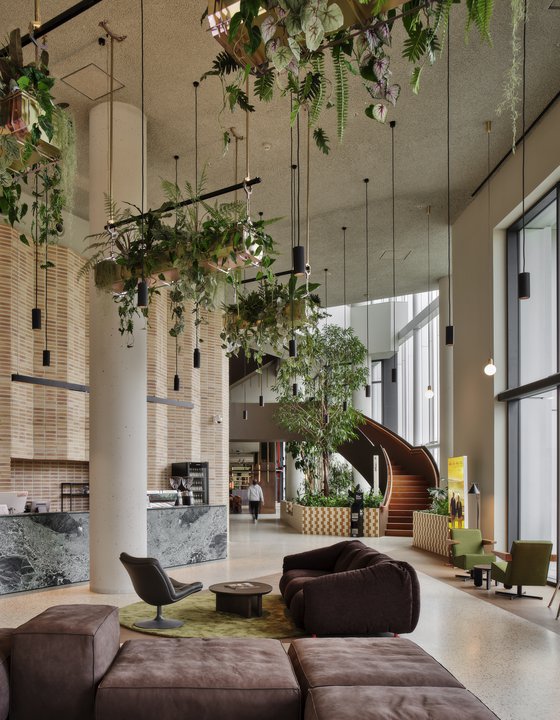
An urban forest in the sky
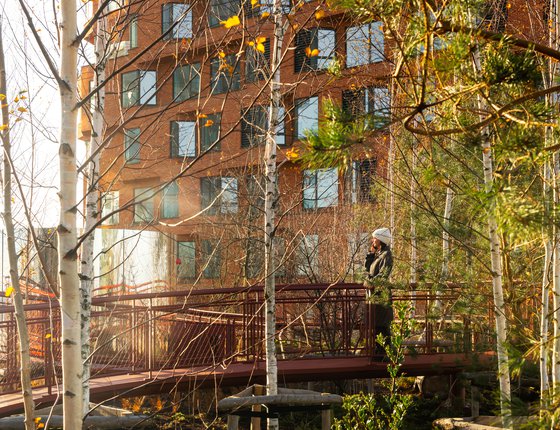
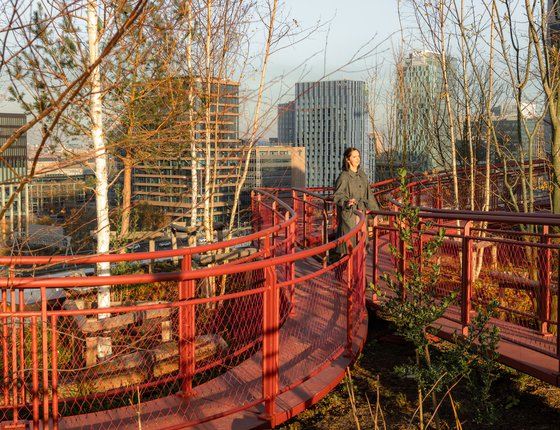
Above the plinth, at approximately 35 metres above ground level, one of the project’s most distinctive elements emerges: an urban forest positioned between the two towers. Rather than scattering small areas of planting across the development, DELVA concentrated the landscape into a continuous, substantial ecosystem. Around 40 specially cultivated trees grow in a deep landscape with water retention and irrigation, complemented by planting that provides habitats for birds and insects.
A gently floating path allows people to experience the landscape while protecting more sensitive areas of the ecosystem. The elevated forest forms an ecological stepping stone between Amsterdam’s major green areas, strengthening the connection between the Amstelscheg and the Amsterdamse Bos. It creates a remarkable contrast between the dense urban surroundings and an immersive landscape high above the city.
Nature as an integral part of the city
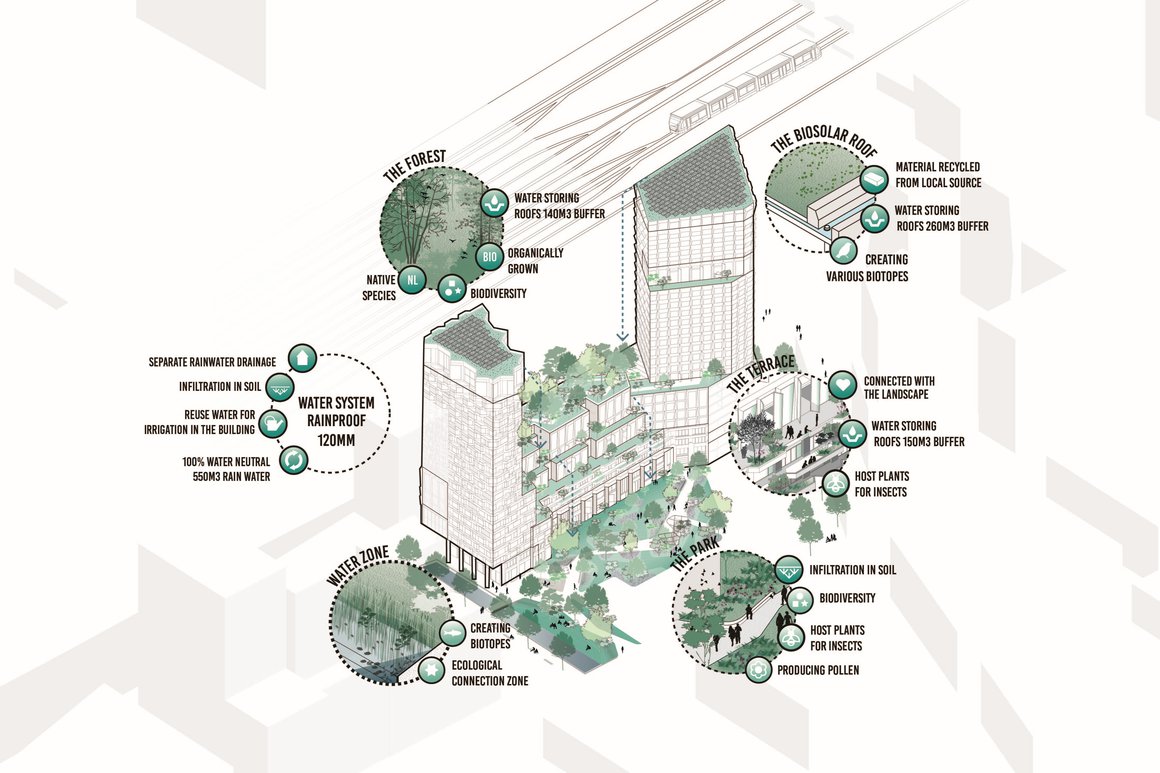
Nature is not an addition to the architecture but an integral part of the project’s identity and performance. The landscape contributes to biodiversity, water retention, heat reduction and air-quality improvement, while offering users an unusual green environment within the high-rise city. Across the project, the relationship between people and nature gradually shifts: the lower levels are highly public and active, while the elevated landscape becomes increasingly dedicated to plants and wildlife.
Together with the public green spaces, terraces, biosolar roofs and water elements, the landscape creates a continuous ecological structure woven through the architecture. The result is more than a green roof or elevated garden: it is a new layer of urban nature that contributes to Amsterdam’s wider green network and provides space for both people and wildlife.
Designed for a sustainable future
Sustainability is embedded throughout The Pulse, from its energy strategy and material choices to mobility and wellbeing. The project’s integrated approach responds directly to the high standards set by the City of Amsterdam for circularity, sustainability, urban nature, mobility and public facilities.
A smart energy network connects the different functions of the development, enabling energy flows between the residential and office towers. The building generates renewable energy through photovoltaic panels integrated into the façade and on the roof, while the mobility strategy prioritises public transport, cycling and walking. The underground parking facility is dedicated to electric shared cars, supporting a lower dependence on private car ownership.
The project achieved a BREEAM Outstanding rating with a score of 88.37%, reflecting its exceptionally high level of environmental performance across the development. It also achieved WELL Core Platinum certification, recognising the focus on health, comfort and wellbeing for its users. Green spaces, daylight, air quality, movement and biophilic design are integrated into the working environment, demonstrating how sustainability can extend beyond energy performance to encompass the wellbeing of the people who use the building.
A new model for the Zuidas
The Pulse demonstrates how a large-scale mixed-use development can become more than a collection of individual functions. As the winning competition concept for a new 56,000 m² gateway to the Kenniskwartier, it translates ambitious municipal requirements into an integrated urban environment where architecture, landscape and public life reinforce one another.
By bringing together an internationally oriented office tower, locally rooted housing, an open public plinth and a substantial urban forest, the project creates a new type of urban environment for the Zuidas: one that is productive yet social, metropolitan yet distinctly Amsterdam, and highly urban while making space for nature.
The result is a vibrant, future-oriented gateway to the Kenniskwartier and a new model for integrating architecture, landscape and public life in the dense city. The Pulse shows how architecture can contribute not only to the identity of a place, but also to its ecological resilience, social vitality and long-term quality of life.
Factsheet
The Pulse of Amsterdam
-
ADDRESS
Gustav Mahlerlaan 20, 1081 LH Amsterdam, The Netherlands
-
CLIENT
VORM Development, EDGE Technologies
-
DESIGN
MVSA Architects, VMX Architects, DELVA Landscape Architecture & Urbanism
-
CONTRACTOR
VORM Bouw
-
CONSTRUCTION ADVISOR
Van Rossum Raadgevende Ingenieurs
-
INSTALLATIONS ADVISOR
J. van Toorenburg B.V.
-
BUILDING PHYSICS ADVISOR
ingenieursbureau DGMR
-
BVO
56.000 m2
-
START CONSTRUCTION
2021
-
COMPLETION
2024
-
PROGRAMME
Mixed-Use: offices, housing, cinema, hospitality, leisure
-
LABELS
BREEAM Outstanding - 88.73%; WELL Core Platinum
-
TEAM MEMBERS MVSA
Roberto Meyer, Jeroen Schilder, Maurice Deen, Jordy Heilbron
Wall of Fame
IN THE NEWS
AWARDS
IN THE NEWS
3 MVSA projects nominated for the Zuiderkerkprijs and Geurt Brinkgreve Bokaal 2025!
awards -
The Pulse recognized as one of the best projects of 2024!
article -
The Pulse of Amsterdam Featured in Het Parool!
article -
Zuidas Gains a New Landmark: Celebrating the Completion of The Pulse of Amsterdam
press-release -
AWARDS
Dak van het Jaar 2024 - winner
Zuiderkerkprijs 2025 - nominated